
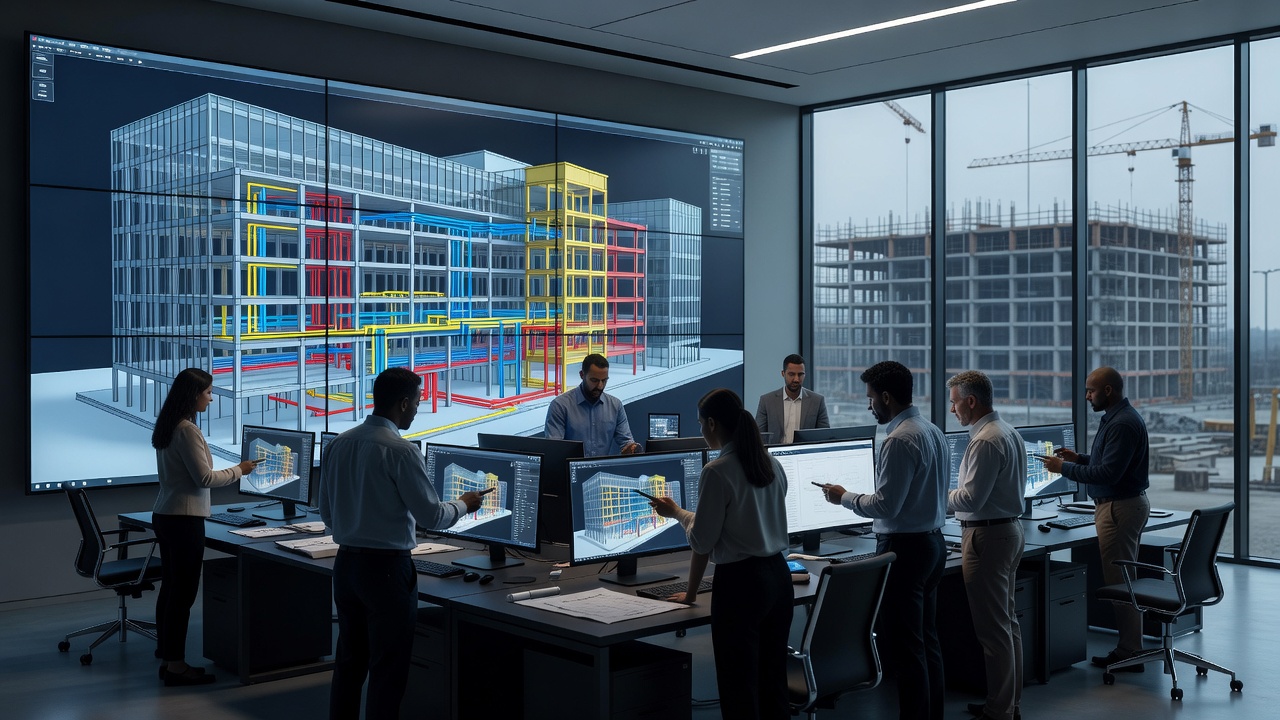
Modern construction projects involve an enormous amount of information. Architects develop design intent, structural engineers calculate building systems, MEP teams coordinate complex services, contractors plan installation sequences, and owners ultimately need reliable information to operate the completed facility. When these disciplines work from disconnected drawings and spreadsheets, errors and coordination problems can emerge. BIM Services provide a structured digital approach for creating, coordinating, managing, and exchanging building information throughout different stages of a project’s lifecycle.
Building Information Modeling, commonly known as BIM, is often associated with three-dimensional models, but treating it merely as 3D drafting significantly understates its purpose. A BIM environment can connect geometry with information about building elements, allowing project teams to analyze relationships between architectural, structural, mechanical, electrical, plumbing, and other systems. Depending on project requirements, BIM may also support scheduling, estimating, fabrication coordination, asset information, and facility operations.
The value of BIM depends heavily on implementation. A highly detailed model provides little benefit if teams use inconsistent standards, exchange outdated files, or fail to define who is responsible for particular information. Successful projects establish clear BIM requirements before modeling begins.
This guide explores seven major advantages of BIM services, common deliverables, coordination workflows, levels of development, outsourcing considerations, and the technologies shaping the future of digital construction.
What Are BIM Services?
BIM Services are professional digital modeling, coordination, documentation, and information-management services used throughout architecture, engineering, construction, and facility operations.
Depending on project scope, services may include:
- 3D BIM modeling.
- Architectural modeling.
- Structural modeling.
- MEP modeling.
- Clash detection.
- Coordination.
- Scan-to-BIM.
- Quantity takeoffs.
- Construction sequencing.
- As-built modeling.
- Facility-management data.
BIM deliverables should be defined according to project needs rather than assuming every model requires maximum detail.
How BIM Differs from Traditional CAD
Computer-aided design, or CAD, typically represents building information primarily through drawings and geometric elements.
BIM goes further by creating intelligent digital objects.
For example, a BIM wall can contain information about:
- Dimensions.
- Materials.
- Fire rating.
- Assembly type.
- Location.
Changes to a well-structured model can also update related views and schedules, reducing certain forms of repetitive drafting.
CAD remains useful, but BIM provides a more integrated information environment for complex projects.
1. Better Multidisciplinary Coordination
One of the strongest benefits of BIM Services is the ability to coordinate multiple building disciplines digitally.
A project may include separate models for:
- Architecture.
- Structure.
- HVAC.
- Electrical systems.
- Plumbing.
- Fire protection.
These models can be combined within a coordination environment.
Teams can then examine how different systems interact before installation begins.
For example, a large duct may conflict with a structural beam. Identifying that conflict in a digital model is generally preferable to discovering it after both trades arrive onsite.
2. Clash Detection Before Construction
Clash detection is one of the most recognized BIM applications.
A clash occurs when modeled elements conflict spatially or violate established clearance requirements.
Common examples include:
- Duct through beam.
- Pipe through electrical equipment clearance.
- Cable tray conflicting with sprinkler piping.
- Services occupying the same ceiling space.
Software can identify thousands of potential conflicts, but automated detection alone does not solve them.
Experienced coordinators must determine:
- Which clash is genuine.
- Which discipline should move.
- Whether design intent is affected.
- Whether required clearances remain.
Human coordination remains essential.
3. Improved Design Visualization
Traditional plans and sections require experience to interpret.
Three-dimensional BIM models make spatial relationships easier for many stakeholders to understand.
This can support communication with:
- Owners.
- Clients.
- Contractors.
- Facility managers.
- Non-technical stakeholders.
Visualization may also help teams evaluate:
- Ceiling spaces.
- Equipment access.
- Room layouts.
- Façade relationships.
- Construction interfaces.
However, visual realism should not be confused with technical completeness.
A beautiful rendering can still come from an incomplete engineering model.
4. More Consistent Documentation
When drawings are generated from properly managed models, changes can propagate through related views more consistently.
This may reduce discrepancies between:
- Plans.
- Sections.
- Elevations.
- Schedules.
BIM does not automatically eliminate documentation errors.
Poor modeling practices, incorrect parameters, or unmanaged revisions can still produce inaccurate drawings.
Strong quality-control procedures remain necessary.
5. Quantity Takeoffs and Cost Planning
BIM Services can support quantity extraction because modeled elements contain geometric and descriptive information.
Depending on model quality, teams may calculate quantities for:
- Concrete.
- Walls.
- Doors.
- Equipment.
- Ductwork.
- Piping.
- Other modeled components.
These quantities can support estimating and procurement.
However, model-derived quantities are only as reliable as the underlying information.
An estimator should understand what is included, excluded, modeled approximately, or represented symbolically before relying on extracted values.
6. Construction Planning and 4D BIM
When model elements are connected with construction schedules, teams can visualize how a project is expected to develop over time.
This is commonly described as 4D BIM.
Potential uses include:
- Construction sequencing.
- Site logistics.
- Crane planning.
- Temporary works coordination.
- Installation planning.
A visual sequence can help teams identify schedule conflicts that are difficult to understand through a spreadsheet alone.
The BIM model does not replace professional scheduling; it provides another way to analyze and communicate the schedule.
7. Better Information for Building Operations
BIM can continue providing value after construction if the owner receives information structured for operations.
Relevant asset data may include:
- Equipment identification.
- Manufacturer.
- Model.
- Maintenance information.
- Location.
- Warranty details.
This information can potentially integrate with facility-management or asset-management systems.
The important step is defining operational requirements early.
Collecting large quantities of information that facility teams will never use creates unnecessary modeling work.
Architectural BIM Services
Architectural BIM focuses on the building’s design and spatial organization.
Models may include:
- Walls.
- Floors.
- Roofs.
- Doors.
- Windows.
- Stairs.
- Ceilings.
- Room information.
- Façade components.
Architectural models often become an important coordination reference for other disciplines.
Structural BIM Services
Structural models represent load-bearing systems and associated elements.
These can include:
- Foundations.
- Columns.
- Beams.
- Structural slabs.
- Bracing.
- Structural walls.
Depending on project needs, structural BIM may support engineering coordination, reinforcement detailing, steel fabrication workflows, or quantity analysis.
MEP BIM Services
Mechanical, electrical, and plumbing coordination is one of the most intensive areas of BIM.
MEP models can include:
- Ductwork.
- HVAC equipment.
- Plumbing.
- Electrical containment.
- Lighting.
- Fire protection.
Congested ceilings, shafts, and plant rooms make accurate multidisciplinary coordination particularly valuable.
Scan-to-BIM
Existing buildings often lack accurate digital documentation.
Scan-to-BIM workflows use measured survey data, commonly including point clouds produced by laser scanning, to create models representing existing conditions.
Applications include:
- Renovation.
- Historic buildings.
- Facility documentation.
- Existing-condition surveys.
- Retrofit design.
Model accuracy should match the survey data and project’s required tolerance.
BIM for Renovation Projects
Renovations can be more difficult to model than new buildings because actual field conditions may differ from old drawings.
BIM can help coordinate:
- Existing structures.
- New services.
- Demolition.
- Retained elements.
- New construction.
Reliable site verification remains essential because a model created from outdated documentation cannot guarantee accurate existing conditions.
BIM for Prefabrication
Detailed coordinated models can support fabrication and prefabrication workflows.
Examples include:
- MEP modules.
- Duct sections.
- Pipe assemblies.
- Structural steel.
- Precast components.
Higher-detail models may be required when information drives fabrication rather than general design coordination.
Responsibility and approval procedures should be clearly established.
Understanding Level of Development
Level of Development, often abbreviated LOD, describes how developed and reliable modeled information is at particular project stages under relevant BIM frameworks.
The exact terminology and definitions should follow the standard or contract being used.
Higher LOD does not automatically mean a better project.
Modeling every component to extreme detail can waste time if the information serves no defined purpose.
The required development should correspond to actual uses and responsibilities.
BIM Execution Plans
A BIM Execution Plan can establish how project teams will collaborate.
Topics may include:
- Modeling responsibilities.
- File naming.
- Model coordinates.
- Information exchanges.
- Collaboration platforms.
- Clash detection.
- Quality checks.
- Deliverables.
- Software versions.
Creating these rules early reduces confusion when multiple organizations begin exchanging models.
Common Data Environments
A Common Data Environment, or CDE, provides a structured location for managing project information.
Depending on the platform and project framework, it may manage:
- Models.
- Drawings.
- Documents.
- Revisions.
- Approvals.
- Issues.
The objective is to reduce uncertainty about which information is current.
Access permissions and cybersecurity should be managed carefully.
BIM Interoperability
Different disciplines may use different software.
Interoperability therefore matters.
Open standards such as IFC can support information exchange between compatible platforms, although data translation is not always perfect.
Before a project begins, teams should test critical exchange workflows instead of assuming every software package will interpret all model data identically.
BIM Quality Control
Quality checks should occur throughout modeling.
Review areas can include:
- Coordinates.
- Geometry.
- Duplicate elements.
- Naming.
- Parameters.
- System classifications.
- Model health.
Automated checking can identify many issues, but experienced BIM professionals are still needed to interpret results.
Outsourcing BIM Services
Architecture, engineering, and construction companies frequently outsource parts of their BIM workload.
Potential benefits include:
- Access to specialist skills.
- Additional production capacity.
- Support during workload peaks.
- Extended production hours across time zones.
However, outsourcing introduces coordination responsibilities.
Companies should evaluate:
- Technical experience.
- Communication.
- Quality-control systems.
- Data security.
- Relevant project experience.
- Software compatibility.
Lowest hourly rate should not be the only deciding factor.
How to Choose a BIM Services Provider
Start by defining what you actually need.
Ask potential providers about:
Relevant Experience
Have they completed similar building types and disciplines?
BIM Standards
Can they work within your project requirements and naming conventions?
Quality Assurance
How are models checked before delivery?
Coordination
How are issues documented and resolved?
Security
How is project data stored, transmitted, and accessed?
Request sample deliverables where confidentiality permits.
BIM Services Cost Factors
Pricing varies according to:
- Building size.
- Discipline.
- Model complexity.
- LOD.
- Schedule.
- Number of revisions.
- Coordination requirements.
- Documentation.
A simple architectural model from complete drawings is fundamentally different from multidisciplinary fabrication coordination on a complex hospital.
Detailed scopes produce more reliable quotes.
Common BIM Mistakes
One of the biggest mistakes is starting modeling without clearly defined deliverables.
Other common issues include:
- Overmodeling.
- Poor file management.
- Incorrect coordinates.
- Uncontrolled model growth.
- Unclear responsibilities.
- Late clash detection.
- Using outdated backgrounds.
BIM technology cannot fix weak project management automatically.
BIM and Building Codes
BIM software can assist with design analysis, but it does not guarantee regulatory compliance.
Professionals remain responsible for understanding and applying:
- Building codes.
- Fire requirements.
- Accessibility.
- Engineering standards.
- Local regulations.
Automated rule checking can support professionals but should not replace required professional judgment.
BIM and Sustainability
Building information models can provide data for environmental and energy analysis.
Potential applications include:
- Energy modeling.
- Daylight analysis.
- Material quantities.
- Carbon estimation.
- Operational analysis.
The usefulness of results depends on model quality and assumptions.
BIM itself does not make a building sustainable; it provides tools that can support better-informed decisions.
Digital Twins vs. BIM
BIM and digital twins are related concepts but are not identical.
A BIM model primarily represents building information and geometry for defined project uses.
A digital twin may incorporate ongoing operational data from a real asset, potentially using sensors and connected systems.
The relationship between them depends on the technology and information strategy used by the owner.
AI and BIM Services
Artificial intelligence is increasingly influencing BIM workflows.
Current and emerging applications include:
- Automated model checking.
- Generative design.
- Drawing analysis.
- Object recognition.
- Clash prioritization.
- Document search.
AI can reduce repetitive work, but automatically generated model content must still be reviewed.
Incorrect geometry generated quickly is still incorrect geometry.
Cloud Collaboration
Cloud-based BIM platforms allow geographically distributed teams to collaborate more efficiently.
Benefits may include:
- Centralized information.
- Faster model exchanges.
- Issue tracking.
- Remote access.
Organizations should also evaluate:
- Permissions.
- Backups.
- Data residency.
- Cybersecurity.
- Vendor availability.
Construction information can contain commercially sensitive data.
The Future of BIM Services
BIM is increasingly becoming part of a wider digital construction ecosystem.
Future workflows are likely to connect:
- BIM.
- AI.
- Reality capture.
- Drones.
- Digital twins.
- IoT sensors.
- Automated construction equipment.
The objective is not simply creating more detailed models.
The real opportunity is delivering the right information to the right person at the right stage of a building’s lifecycle.
Conclusion
BIM Services provide architecture, engineering, construction, and property teams with a structured way to coordinate geometry and information across increasingly complex projects. The strongest benefits include multidisciplinary coordination, clash detection, improved visualization, consistent documentation, quantity analysis, construction sequencing, and better asset information for operations. However, BIM delivers value only when teams define clear purposes, modeling responsibilities, information standards, coordination procedures, and quality controls. Excessive detail without a practical use can increase costs just as easily as inadequate modeling can create gaps. Whether BIM Services are delivered internally or through an outsourced specialist, project teams should prioritize accuracy, communication, interoperability, data security, and information that supports real decisions throughout design, construction, and facility management.
FAQs
What are BIM Services?
BIM Services include digital building modeling, multidisciplinary coordination, clash detection, documentation, quantity analysis, scan-to-BIM, construction sequencing, and asset information management.
What is the difference between BIM and CAD?
CAD primarily creates digital drawings and geometry, while BIM uses intelligent building objects that can connect geometry with information and support coordinated project workflows.
What is MEP BIM coordination?
MEP BIM coordination combines mechanical, electrical, plumbing, fire-protection, and related building-service models to identify conflicts and improve installation planning.
What is clash detection in BIM Services?
Clash detection identifies potential spatial or clearance conflicts between modeled building systems before or during construction planning, allowing teams to coordinate solutions digitally.
Can BIM Services reduce construction errors?
BIM can help identify coordination problems before installation and improve information consistency, but it cannot eliminate every design, field, management, or construction error.
How do I choose a BIM Services provider?
Evaluate relevant project experience, technical expertise, BIM standards, quality assurance, software interoperability, communication, information security, and the provider’s ability to meet clearly defined deliverables.
Leave a Reply