
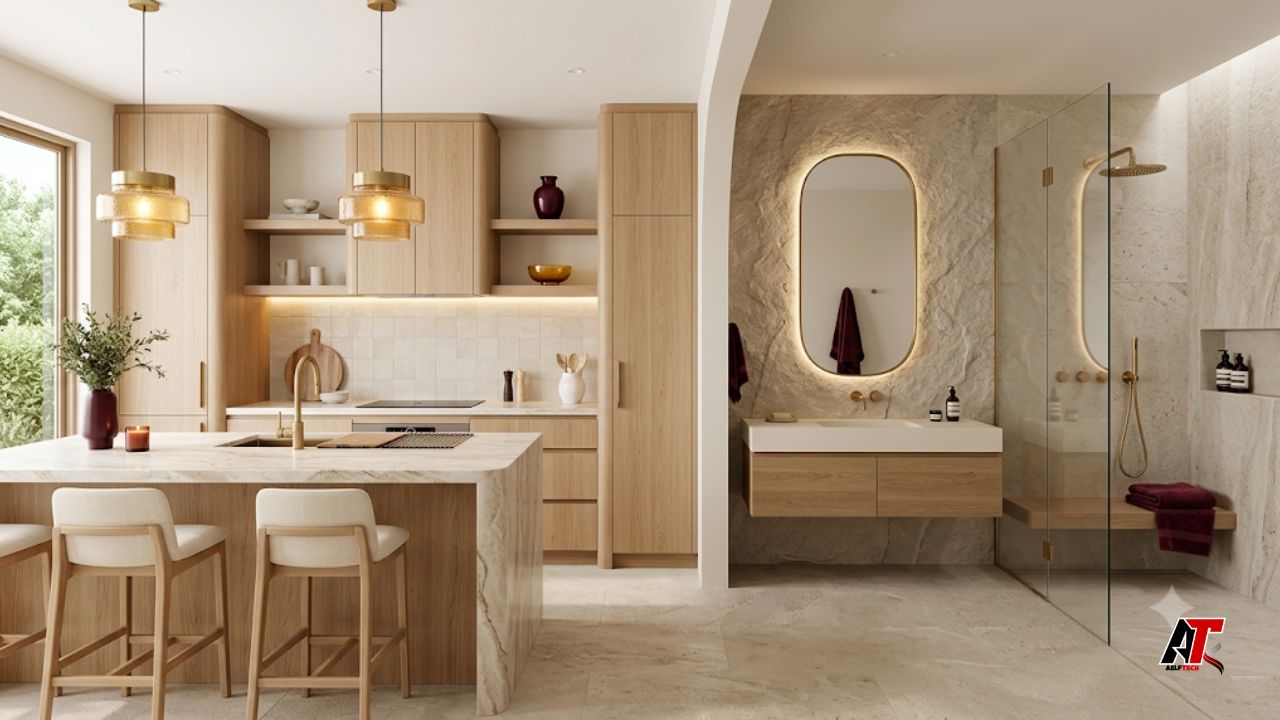
Kitchen and bathroom design has moved beyond choosing attractive cabinets, tiles, and fixtures. In 2026, homeowners want rooms that feel warm, work efficiently, and remain useful for years. The strongest ideas combine comfort, technology, storage, wellness, and personal style without making the space feel crowded or overly trendy.
The most popular kitchen and bathroom design trends in 2026 reflect a practical shift. Homeowners still want beautiful interiors, but they also expect better lighting, easier cleaning, flexible layouts, and features that support daily routines. Natural materials, quiet colors, hidden storage, and smart controls are becoming more common because they improve both appearance and function.
A successful renovation does not need to include every new idea. The best results come from selecting trends that match the home, budget, and lifestyle. The following design directions can help homeowners plan a kitchen or bathroom that looks current now and continues to feel comfortable in the future.
1. Warm Wood Replaces the Cold All-White Look
All-white kitchens and bathrooms are not disappearing, but warmer finishes are taking the lead in 2026. White oak, walnut, medium brown stains, and natural wood grain bring depth to cabinets and vanities. These tones make large rooms feel welcoming and help small rooms appear less clinical.
Warm wood works well with stone, soft white walls, brushed metal fixtures, and muted colors. A homeowner can use wood across all cabinets or add it through an island, vanity, shelving, or tall storage unit. This creates contrast without making the room look busy.
The finish should suit the home’s architecture. Light oak supports modern interiors, while richer walnut or pecan tones work well in transitional spaces. Durable finishes matter in wet areas, so bathroom vanities need proper sealing and moisture-resistant construction.
2. Soft Neutrals Gain More Depth
Bright white and cool gray once dominated remodeling projects. In 2026, designers are using warmer neutrals such as cream, sand, mushroom, taupe, and light brown. These shades create a calm background while allowing wood, stone, lighting, and hardware to stand out.
Green remains an important accent, especially sage and olive. Muted blue also works well on islands, bathroom cabinets, tiles, and decorative details. Instead of covering every surface with one strong color, many designs place color in a focused area. A painted island, tiled shower wall, or colored vanity can add personality while keeping the room balanced.
Homeowners should test colors in natural and artificial light. Reviewing samples beside the planned flooring, countertop, and wall paint prevents expensive color conflicts.
3. Transitional and Softened Traditional Styles Lead
Many homeowners want a design that feels updated without looking temporary. That is why transitional and softened traditional styles remain popular. These rooms combine clean layouts with familiar details such as framed cabinet doors, gentle curves, furniture-style vanities, warm metals, and classic stone patterns.
The 2026 version of traditional design feels lighter than older formal interiors. Heavy ornament and excessive decoration give way to simple molding, balanced proportions, and comfortable materials. A kitchen may feature slim Shaker cabinets, a plaster-style hood, and modern appliances. A bathroom may pair a classic vanity with a frameless shower and minimal lighting.
This approach also supports long-term value. Homeowners can change paint, hardware, and accessories later without replacing the main layout.
4. Storage Becomes More Personal and Purposeful
Storage is one of the most important kitchen and bathroom design trends in 2026. Homeowners want fewer items on counters and faster access to the things they use every day. Floor-to-ceiling cabinets, deep drawers, pantry units, appliance garages, pull-out organizers, and built-in charging areas reduce visual clutter.
Kitchen storage now supports specific routines. Beverage stations, coffee areas, baking zones, pet-feeding drawers, and prep pantries allow several activities to happen without interrupting the main cooking area. Even a small kitchen can benefit from a narrow pantry cabinet or a drawer designed for spices and utensils.
Bathrooms are using similar ideas. Tall linen cabinets, recessed shower niches, vanity drawers with outlets, and hidden medicine storage keep surfaces clear. Good planning starts with a list of what the household owns, so every compartment serves a real purpose.
5. Layered Lighting Improves Mood and Function
A single ceiling fixture cannot meet every need in a modern kitchen or bathroom. Layered lighting supports cooking, grooming, cleaning, relaxing, and nighttime use.
In kitchens, ambient ceiling lights provide general brightness, while under-cabinet lights improve visibility on work surfaces. Pendants can define an island or dining area, and interior cabinet lights make deep storage easier to use. Natural light remains valuable, so renovations often improve windows or remove obstacles that block daylight.
Bathrooms benefit from balanced mirror lighting, soft ambient light, shower lighting, and low-level night lighting. Dimmers and adjustable color temperature controls allow a bright morning setting and a softer evening setting. Thoughtful lighting can make modest materials look more refined, so it deserves early attention.
6. Kitchens Use Work Zones Instead of One Triangle
The traditional work triangle between the sink, refrigerator, and range still helps some layouts, but many 2026 kitchens use activity zones. Modern households often have more than one person cooking, preparing drinks, packing lunches, or doing homework at the same time.
A zone-based kitchen may include a main cooking area, a separate cleanup area, a beverage station, and a serving zone near the dining space. Large islands can hold prep sinks, storage, seating, and power outlets, but they should not block movement. In smaller rooms, a peninsula may provide better circulation than an oversized island.
Workstation sinks also support this approach. Built-in ledges can hold cutting boards, drying racks, and colanders, which increases usable preparation space. The best layout follows the household’s routine rather than forcing every family into the same formula.
7. Seamless Appliances and Hidden Features Reduce Clutter
Integrated design is another major direction for 2026. Panel-ready refrigerators and dishwashers blend with cabinetry, while induction cooktops sit neatly within counters. Pocket doors can hide coffee machines, small appliances, or a full breakfast station when they are not in use.
This seamless look does not mean the room must feel plain. Natural wood, textured stone, interesting hardware, and statement lighting can add character while large appliances remain visually quiet. The result feels organized and spacious, especially in open-plan homes.
Homeowners should balance appearance with service access. Built-in appliances require accurate measurements, ventilation, electrical planning, and suitable clearances. Choosing models before cabinet production reduces installation problems.
8. Statement Stone and Large Surfaces Add Character
Countertops and wall surfaces are becoming more expressive. Quartzite, marble-look materials, porcelain slabs, and richly veined engineered surfaces bring movement and depth to kitchens and bathrooms. Many homeowners continue the countertop material up the backsplash or across a shower wall for a clean, high-impact finish.
Large-format tile is especially useful in bathrooms because it creates fewer grout lines. This makes the room look larger and can reduce cleaning. However, large pieces need skilled installation, a level substrate, and careful planning around corners, drains, and niches.
A statement surface should support the full design rather than compete with it. Homeowners should compare stain resistance, heat tolerance, slip resistance, sealing needs, and repair options before choosing a material based only on appearance.
9. Spa-Inspired Bathrooms Focus on Wellness
Bathrooms in 2026 are becoming places for recovery and relaxation. Larger showers, built-in benches, handheld sprays, rain showerheads, steam options, and organized product storage can create a spa-like experience at home.
Wet rooms are also gaining attention. These layouts place a shower and, in some cases, a tub within one waterproofed area. They can make better use of space and support easier movement, but they require correct drainage, waterproofing, ventilation, and slip-resistant flooring.
Not every bathroom needs luxury technology. Warm lighting, a comfortable shower temperature, quiet ventilation, natural materials, and enough storage can make daily routines feel calmer. Homeowners should invest first in waterproofing and installation quality, then add comfort features that fit the budget.
10. Curves and Softer Shapes Create Visual Comfort
Straight lines remain common, but curves are adding a softer feeling to 2026 interiors. Rounded islands, arched cabinet details, pill-shaped mirrors, curved faucets, oval tubs, and gentle countertop edges reduce the hard appearance of kitchens and bathrooms.
Curves can also improve movement. A rounded island corner may feel safer in a busy walkway, while a curved vanity or shower screen can make a compact bathroom easier to navigate. One or two curved elements usually create enough contrast.
The strongest curved designs respect scale. Large arches can overwhelm a small room, and rounded custom cabinetry may increase costs. A mirror, light fixture, faucet, or furniture-style detail offers a simpler way to use the trend.
11. Smart Technology Works Quietly in the Background
Technology continues to grow, but the best 2026 designs use it to solve practical problems. Kitchens may include app-connected appliances, induction cooking, smart ventilation, leak detection, touchless faucets, hidden charging, and refrigerators with flexible storage settings.
Bathrooms may use programmable showers, smart toilets, heated floors, illuminated mirrors, humidity-controlled fans, and nighttime lighting. These features can improve comfort, water control, energy use, and accessibility. However, technology should remain easy to operate without an app whenever possible.
Before adding smart products, homeowners should review electrical requirements, Wi-Fi coverage, warranties, replacement parts, and long-term support. A reliable basic fixture often provides better value than a complicated device that becomes difficult to repair.
12. Universal Design Supports Every Generation
Accessible design is no longer limited to medical-looking products. In 2026, homeowners are planning spaces that support children, adults, guests, and aging family members. Wider walkways, better lighting, non-slip floors, easy-grip hardware, pull-out storage, and reachable controls improve daily use for everyone.
Bathrooms can include curbless showers, reinforced walls for future grab bars, built-in seating, handheld showerheads, and comfort-height toilets. Kitchens may use drawers instead of deep lower cabinets, varied counter heights, lever handles, and clear space around major work zones.
Planning these features during the renovation costs less than changing the room later. Universal design can look elegant when it is integrated from the beginning. The goal is to make important rooms safer, easier, and more flexible.
How to Choose the Right 2026 Trends for Your Home
A trend should improve the room, not control the entire project. Start by identifying the biggest problems in the current kitchen or bathroom. Poor storage, weak lighting, difficult cleaning, unsafe flooring, and an inefficient layout usually deserve attention before decorative upgrades.
Next, separate long-term investments from easy-to-change details. Cabinets, plumbing locations, waterproofing, electrical work, flooring, and countertops should have lasting quality. Paint, hardware, mirrors, stools, towels, and accessories can carry more experimental colors or shapes.
Professional planning helps homeowners connect style with technical needs. A remodeling specialist can review measurements, building conditions, ventilation, plumbing, and material performance before construction begins. Homeowners exploring a project can visit JL Enterprise Kitchen + Bath to review professional kitchen and bathroom remodeling options. For more practical articles and digital resources, readers can also explore aelftech.com.
Final Thoughts
The popular kitchen and bathroom design trends in 2026 share one clear idea: beauty should support everyday life. Warm wood, soft neutrals, smart storage, layered lighting, wellness features, integrated technology, and accessible layouts create rooms that feel current without becoming impractical.
A thoughtful renovation does not copy every trend. It selects the right materials and features for the household, protects the budget, and improves how the room works each day. When homeowners focus on comfort, quality, and personal routines, they can create kitchens and bathrooms that remain attractive and useful long after 2026.
Leave a Reply