
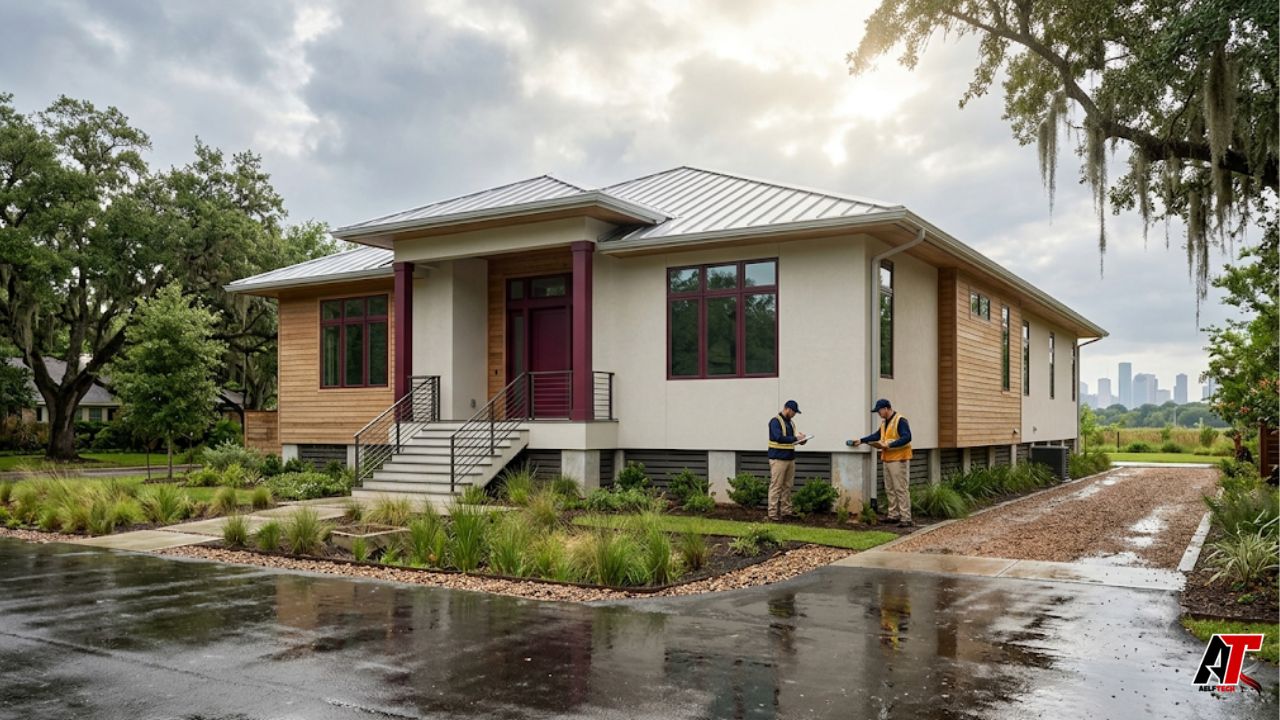
Houston has always demanded more from its homes than many other American cities. Heavy rain, humid air, tropical storms, long cooling seasons, and fast-changing weather all place pressure on foundations, roofs, walls, mechanical systems, and interior finishes. What has changed is the way builders and restoration professionals respond. Instead of treating each hazard as a separate problem, they increasingly plan homes as connected systems that must resist water, control heat, manage moisture, and recover quickly after disruption.
This shift matters to both new construction and existing properties. A house may look attractive on completion day, yet still perform poorly if drainage, elevation, roof detailing, insulation, ventilation, or air-conditioning capacity were not considered together. Climate-aware design focuses on durability before damage occurs. Climate-aware restoration goes further than replacing visible materials by correcting the weaknesses that allowed water, heat, or humidity to cause the original failure.
Houston’s Climate Is Becoming a Building Issue
Houston’s climate challenges are not limited to one dramatic hurricane. The city’s flat terrain, slowly absorbing soils, large areas of pavement, coastal location, and intense rainfall can combine to overwhelm drainage systems. The City of Houston also warns that properties outside mapped floodplains may still face street flooding, poor drainage, or localized water problems. For homeowners, that means a flood-zone label is useful, but it is not the only measure of risk.
Extreme heat adds another layer. High temperatures are especially difficult when humidity prevents sweat from evaporating efficiently and makes indoor spaces feel warmer. Long heat events can strain air-conditioning equipment and the electrical grid. A resilient Houston home therefore needs to remain safe and reasonably comfortable even when outdoor conditions are severe or power is temporarily interrupted.
Wind-driven rain is equally important. Water does not always enter from rising floodwater. It can move through damaged roof coverings, poorly sealed windows, wall penetrations, attic vents, and flashing details. Modern construction and restoration practices increasingly focus on keeping the exterior envelope continuous, directing water outward, and making hidden areas easier to inspect after a storm.
New Homes Are Being Elevated More Carefully
One of the clearest changes is greater attention to finished-floor elevation. In regulated areas, elevation is not simply a design preference. It can determine whether a project receives a floodplain development permit and whether the structure complies with city or county requirements. Houston’s Floodplain Management Office states that new structures covered by its standards must meet elevated design requirements based on the 500-year elevation, with stricter treatment for critical facilities and certain floodway locations.
Homeowners often describe this approach as having a house built higher above ground level, but the important measurement is the engineered relationship between the finished floor and the applicable flood elevation. The exact requirement depends on jurisdiction, mapped conditions, project type, and current rules.
Elevating a home can involve piers, raised slabs, open foundations, or other engineered systems. The correct solution depends on soil conditions, flood depth, drainage paths, access needs, local rules, and the existing structure. Simply adding fill may redirect water toward neighboring properties or create settlement problems. A licensed engineer, surveyor, and local permitting office should guide the final design.
Restoration projects are also affected. When a flood-damaged home is considered substantially damaged or is undergoing substantial improvement, current floodplain standards may apply. Owners should speak with the appropriate floodplain office before demolition or rebuilding. Starting repairs without that review can lead to redesign, delays, or work that does not qualify for permits or insurance-related assistance.
Drainage Is Now Part of the House Design
A climate-ready home does not depend on elevation alone. Water must have a safe route around and away from the structure. Builders are paying closer attention to grading, swales, gutters, downspout discharge, permeable surfaces, driveway slopes, detention requirements, and the location of mechanical equipment. These elements influence whether rainfall moves toward a street or drainage feature instead of collecting beside the foundation.
Landscaping choices also matter. Dense hardscaping can increase runoff, while poorly placed beds may hold water against walls. Native or climate-appropriate plants, correctly designed soil areas, and clear drainage channels can support both appearance and performance. Homeowners should avoid blocking inlets with leaves, mulch, or construction debris because a small obstruction can become a serious problem during an intense storm.
During restoration, drainage should be investigated before finishes are replaced. Repeated interior damage may come from an exterior slope, clogged system, broken pipe, failed sealant joint, roof runoff, or low opening. Fixing drywall without correcting the water path only hides the problem until the next event.
Roofs and Openings Must Handle Heat and Storms
Houston roofs must deal with strong sun, heavy rain, high winds, and airborne debris. Good performance begins with a continuous load path that connects roof framing, walls, and foundation. It also depends on correctly installed roof decking, underlayment, flashing, edge details, vents, and fasteners. After a major storm, small roof defects should be repaired quickly because repeated wetting can damage insulation and framing long before a ceiling stain becomes obvious.
Reflective or cool-roof materials can reduce solar heat gain in hot climates. The U.S. Department of Energy explains that reflective roofs absorb less solar energy than conventional dark roofs, which can lower roof temperatures and reduce heat flow into occupied areas. Product selection still needs to consider roof type, neighborhood requirements, moisture design, wind rating, and long-term maintenance.
Windows, doors, garage doors, and service penetrations are common weak points. Impact-rated products, shutters, strong anchorage, compatible sealants, and carefully integrated flashing can reduce damage. Restoration should not treat a replacement window as an isolated component. Its water-resistive barrier, sill pan, fasteners, and surrounding wall assembly must work together.
Heat-Resilient Homes Need Better Cooling and Humidity Control
Air conditioning in Houston has two jobs: remove heat and remove moisture. Oversized systems may cool a house rapidly but switch off before they have dehumidified the air. The result can be a cold yet clammy interior, higher mold risk, and uncomfortable rooms. The Department of Energy recommends properly sized equipment and notes that variable-capacity systems can improve temperature and humidity control by running longer at efficient lower speeds.
This is especially important during brutal Texas summers, when high heat indexes and long cooling periods can affect health as well as comfort. Homes need properly sized cooling, reliable dehumidification, adequate airflow, and a practical plan for outages or equipment failure.
Insulation, air sealing, duct placement, and shading reduce the cooling load before mechanical equipment is selected. Ducts located in a hot attic can lose energy through leakage and conduction, while poorly sealed recessed lights, plumbing penetrations, and attic hatches allow humid air to enter conditioned spaces. In new homes, placing ducts within the conditioned envelope can improve comfort and reduce losses.
Windows with appropriate low-emissivity coatings, exterior shading, deep overhangs, and thoughtful orientation can limit unwanted solar gain. Trees and covered outdoor areas may also reduce direct heat around the home, provided they do not interfere with drainage, roofs, or utility access.
Moisture Management Shapes Materials and Wall Assemblies
Houston’s humidity makes moisture control a central design issue. Water vapor can enter wall and roof cavities through air leakage, diffusion, rain intrusion, or construction materials that were enclosed before drying. Once moisture is trapped, it may reduce insulation performance, corrode fasteners, weaken wood, and encourage microbial growth.
There is no single wall assembly that suits every Houston project. Material layers must be compatible with a hot-humid climate and with the way the building will be cooled. Air barriers, drainage planes, flashing, insulation, cladding gaps, and vapor-control materials should be designed as a system. Copying a detail from a cold climate can create condensation in the wrong location.
Restoration professionals increasingly use moisture meters, infrared cameras, controlled demolition, and drying equipment to determine how far water has moved. The U.S. Environmental Protection Agency advises drying wet materials quickly and controlling the source of moisture. Materials that cannot be cleaned and dried safely may need removal rather than cosmetic treatment.
Flood Restoration Is Becoming More Preventive
Traditional restoration often aimed to return a house to its previous condition. In Houston, that may rebuild the same vulnerability. A more resilient approach asks how the next flood or storm could cause less damage. Electrical outlets, equipment, water heaters, and important controls may be raised where codes and design allow. Lower-level storage can use washable, removable, or flood-tolerant materials. Valuable mechanical systems can be moved out of exposed locations.
Speed is crucial after water intrusion. Before entering a flooded home, owners should confirm that electricity, gas, structural conditions, and contamination risks have been addressed. Photographs and records should be collected for insurance purposes. Wet porous materials may need removal, and the structure must be cleaned and dried before it is closed again.
Mold prevention depends on moisture control, not fragrance, paint, or surface treatment. The EPA warns that mold can grow when wood, drywall, carpet, and furniture remain wet. Restoration is not complete until leaks are fixed, hidden spaces are checked, materials are dry, and the indoor environment no longer shows visible growth, musty odors, or abnormal moisture readings.
Power Resilience Is Influencing Home Planning
Heat waves and storms can interrupt power at the moment cooling, refrigeration, communications, and medical equipment are most important. Some Houston homeowners now plan for backup power, battery storage, generators, transfer equipment, or limited circuits that keep essential devices operating. Any generator must be installed and used safely because carbon monoxide can be fatal. Portable generators belong outdoors and away from windows, doors, and air intakes.
Passive measures remain valuable even with backup power. Roof reflectivity, insulation, shading, ceiling fans, sealed ducts, and reduced air leakage slow indoor temperature rise. A smaller essential-load strategy may also be more practical than attempting to power an entire house during a prolonged outage.
Smarter Construction Requires Better Documentation
Climate-resilient work is easier to inspect, maintain, and insure when it is documented. Homeowners should retain elevation certificates, permits, engineering drawings, product approvals, warranties, photographs, moisture readings, and invoices. These records can help future buyers, insurers, contractors, and local officials understand what was changed and why.
Before purchasing or renovating a property, owners should review mapped flood risk, past flooding, drainage patterns, insurance options, permit history, and the elevation of the lowest occupied floor. They should also inspect roof age, window and door protection, HVAC condition, attic insulation, duct leakage, moisture damage, and the location of electrical and mechanical equipment.
Home-improvement guidance from aelftech.com can help readers understand how technology, design choices, and maintenance planning fit together, but property-specific decisions should still be checked with licensed local professionals and the relevant permitting authority.
A Practical Climate-Ready Checklist
Houston homeowners do not need to rebuild everything at once. The best sequence begins with life safety and water control, then improves energy performance and finishes. A practical plan may include the following priorities:
- Confirm flood risk, local permit requirements, and finished-floor elevation before design or major repair.
- Keep gutters, downspouts, inlets, ditches, and drainage paths clear and direct water away from the foundation.
- Inspect roofing, flashing, sealants, windows, doors, and penetrations before hurricane season and after severe storms.
- Size HVAC equipment for both sensible cooling and moisture removal, then seal ducts and uncontrolled air leaks.
- Use climate-appropriate insulation, wall details, coatings, and replacement materials rather than selecting products only by appearance.
- After water damage, document conditions, address safety hazards, remove unsalvageable material, and dry the structure before rebuilding.
- Store permits, surveys, elevation certificates, warranties, photos, and restoration reports in a secure digital location.
Conclusion
Houston’s changing climate is reshaping both construction and restoration. Homes are being planned with more attention to elevation, drainage, roof strength, water-resistant detailing, heat reduction, humidity control, and emergency power. After damage, successful restoration increasingly means correcting the cause, not merely restoring the appearance.
The most resilient projects are coordinated from the start. Architects, engineers, surveyors, builders, HVAC professionals, restoration specialists, insurers, and permitting officials each see a different part of the risk. When their decisions support one another, a home is more comfortable in daily life, easier to maintain, and better prepared for the next period of extreme weather.
For homeowners, the goal is not to eliminate every hazard. No building can guarantee protection from all future events. The goal is to understand the site, follow current local requirements, reduce predictable weak points, and create a property that can withstand disruption and recover with less damage, expense, and stress.
Leave a Reply