
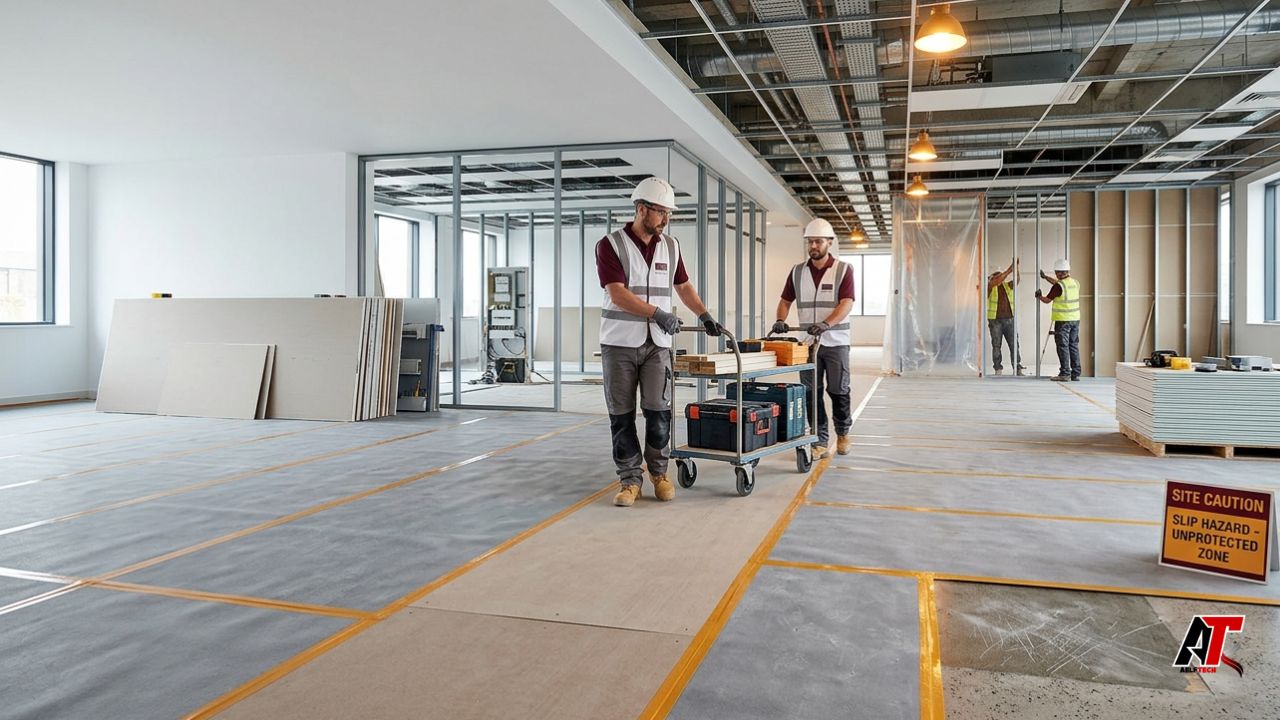
Renovations and commercial fit-outs are designed to improve a property, yet the work can easily damage surfaces that are meant to remain. Heavy foot traffic, ladders, toolboxes, paint, plaster dust, adhesives, metal offcuts and wheeled equipment all move through the same routes. Without a protection plan, a finished timber floor can be scratched before handover, carpet can absorb dust and stains, and tiles can be chipped by a single dropped tool.
Floor protection is therefore not a cosmetic extra. It is a practical form of risk control that helps protect the project budget, programme, safety standards and final presentation. When these decisions are made early, temporary protection becomes part of site planning rather than an emergency response after damage occurs.
Why Finished Floors Are Vulnerable During Building Work
A renovation site changes from day to day. Demolition may create sharp debris and abrasive dust. Carpentry brings timber, fasteners and mobile benches. Painting introduces liquids, solvents and repeated ladder movement. During the final fit-out, furniture, cabinetry, appliances and display units are transported across areas that may already be complete. Even careful workers can cause damage when the surface is exposed to thousands of footsteps and repeated material handling.
Fine particles are especially deceptive. Dust and grit trapped under shoes or trolley wheels can behave like sandpaper on polished timber, vinyl, stone and coatings. Moisture can also become trapped beneath an unsuitable cover, while strong adhesive tapes may leave residue or affect a delicate finish. This is why a generic sheet placed loosely on the floor is rarely enough. Proper protection must resist the expected impact, remain stable, suit the project duration and be installed without harming the underlying material.
Floor Protection Prevents Expensive Rework and Delays
Visible damage is only the first cost. A scratched board may require sanding and refinishing across a larger area so the sheen remains consistent. A cracked tile may be difficult to replace if the original batch is no longer available. Stained carpet may need professional treatment, patching or complete replacement.
Rework is particularly disruptive near completion, when deadlines are tight and several contractors are finishing defects at once. Reliable protection reduces the likelihood that completed work must be reopened. It also supports a cleaner handover, fewer defect-list items and a more professional client experience. Builders, contractors and property managers comparing specialised floor protection should look beyond the purchase price and consider the avoided cost of labour, materials, downtime and reputational damage.
It Also Supports a Safer, Better-Organised Site
Temporary coverings must protect the floor without creating a new hazard. Loose edges, curled sheets, poorly joined seams and unsuitable tape can cause trips. Dust, water or paint on top of a cover can reduce traction. Safe Work Australia notes that slippery, uneven or cluttered floors and building surfaces contribute to slip and trip risks, and recommends clear procedures for removing rubbish, storing tools and cleaning spills.
A well-designed floor protection system helps define walkways, loading paths and work zones. Properly secured sheets or films are easier to inspect and clean than improvised coverings. However, protection does not replace housekeeping. Supervisors should keep access routes clear, remove debris regularly, repair damaged sections and ensure cables do not cross busy walkways without suitable controls.
Choose Protection According to the Floor Surface
Different surfaces respond differently to pressure, moisture, adhesives and abrasion. The product selected for one room may be unsuitable for the next. Always read the flooring manufacturer’s care requirements and the temporary-protection product instructions before installation.
For polished timber and laminate, use a breathable, non-abrasive layer where the finish requires it, with stronger impact protection above in high-traffic areas. Avoid placing aggressive adhesive directly on newly coated boards, and confirm that the finish has cured fully before covering it. The protective layer must remain free of grit because trapped particles can mark the floor under pressure.
For carpet, the choice depends on fibre type, pile, project duration and the type of traffic. Protective weave, suitable film or a layered system may be appropriate, but not every adhesive film suits every carpet. Test products on a hidden area and follow stated time limits. Edges and overlaps should be secured so the material cannot bunch beneath feet or wheels.
For tile, marble and natural stone, protection should spread point loads and resist impact from dropped tools. A soft or cushioning underlayer can reduce rubbing, while a rigid board above helps distribute weight. Newly installed stone or tiles may need time to cure and release moisture, so breathable protection can be important. Confirm requirements for sealers, grout and adhesives before covering.
For vinyl, resilient flooring and epoxy coatings, use materials that will not stain, transfer colour or react with the surface. Heavy equipment may require load-distributing boards rather than thin film alone. Fresh coatings need full curing time, and the area should not be covered simply because it feels dry to the touch.
For concrete, protection depends on whether the surface is unfinished, polished, sealed or decorative. Construction dust, rust, oils and paint can penetrate or discolour porous concrete. On polished concrete, abrasive grit and trolley wheels can dull the finish. A combination of clean underlay and durable board is often more effective than a single lightweight sheet.
Match the System to the Work and Traffic Level
The hazard matters as much as the floor. Light decorating in an occupied office is different from a multi-trade fit-out with scissor lifts and pallet deliveries. Divide the site into zones and assign protection according to use:
Low-traffic zones may need light film, fleece or breathable sheet protection against dust and minor spills. Regular pedestrian routes need tougher, securely joined materials that tolerate repeated cleaning. Loading routes and areas used by trolleys require impact resistance and load distribution. Work zones beneath ladders, benches or cutting equipment may need a layered system with cushioning and rigid boards. Entrances often benefit from dirt-control mats that remove grit before it reaches protected areas.
Commercial fit-outs also involve foyers, lifts, corridors and existing tenancies. These shared spaces may remain open to occupants or the public, so protection must be tidy, stable and suitable for evacuation and accessibility routes. Protecta describes fit-out protection as covering not only floors but also lifts, foyers and occupied areas, with work zones separated where required. Product selection should still be based on the project’s risk assessment, relevant fire requirements and manufacturer instructions.
How to Plan and Install Floor Protection Properly
Begin with a pre-start survey. Record the floor type, age, condition and any existing defects with dated photographs. Ask whether the surface is newly installed, recently sealed or still curing. Map access points, storage areas, cutting zones, waste routes and locations where heavy equipment will travel. This survey establishes responsibility and prevents new damage from being confused with pre-existing marks.
Next, choose compatible products and decide whether a single layer or layered system is required. Calculate enough material for overlaps, upturns and replacement sections. Clean and dry the floor before installation; covering dirt simply traps the hazard against the finish. Where tape is required, use the recommended type and avoid attaching it directly to delicate flooring unless the manufacturer expressly permits it.
Install protection in a logical sequence, starting from the cleanest completed area and working towards exits. Keep seams flat, reinforce high-traffic joins and clearly mark changes in level. Do not block door operation, fire equipment, drainage or required access. After installation, inspect the route by walking it and moving a representative trolley across it. During the project, schedule daily visual checks and more detailed inspections after deliveries, spills or changes of trade.
Removing the protection also requires care. Vacuum or safely collect loose debris first so it is not dragged across the floor. Lift materials in manageable sections, folding contaminated sides inward. Avoid shaking dusty coverings indoors. WorkSafe Queensland warns that dry sweeping construction dust can make hazardous particles airborne and recommends safer cleaning methods such as suitable vacuuming or wet methods where appropriate.
Common Floor Protection Mistakes to Avoid
One common mistake is using the cheapest available material without checking compatibility. Cardboard may absorb moisture, plastic may trap condensation, and unapproved tape may leave residue. Another error is protecting only the obvious work area while leaving entry routes exposed. Damage usually follows movement, so the complete path from loading point to work zone should be considered.
Installers also fail when they place protection over a dirty floor, leave seams unsecured, ignore the stated maximum application period or allow damaged sheets to remain in service. Thin film is sometimes expected to resist impacts it was never designed to handle. At the other extreme, heavy boards may be installed without a clean cushioning layer and can grind grit into the finish below.
Finally, teams may treat floor protection as someone else’s responsibility. The plan should identify who installs it, who inspects it, who authorises changes and who removes it. A short site induction can explain protected routes, spill response and restrictions on cutting or storing materials in finished areas. Clear ownership turns the system into an active control rather than a passive covering.
Floor Protection Improves Client Confidence and Handover Quality
Clients notice how a site is managed. Clean, clearly protected surfaces signal that completed work and existing property are being treated with care. This is especially important in occupied homes, offices, shops, hotels and healthcare environments, where other people may continue using nearby spaces during the fit-out.
Protecting floors during renovations also makes final cleaning more predictable. Dust and debris are contained on removable layers instead of being ground into finishes. When protection is removed correctly, the project team can inspect the floor promptly, address genuine defects and present the completed space without last-minute restoration work. For contractors building trust through practical project guidance, resources published by aelftech.com usa can also support clearer client communication and planning.
Sustainability and Waste Considerations
Temporary protection should not create unnecessary waste. Estimate quantities accurately, select reusable products where the application allows, and protect materials from weather and contamination before use. Reusable mats, boards and covers should be cleaned, inspected and stored correctly between projects. Single-use materials should be separated for recycling where local facilities accept them and where contamination does not prevent recovery.
Durability can itself be a sustainability benefit. A system that prevents replacement flooring, extra transport, additional coatings and repeat labour may reduce the project’s overall material footprint. The best choice balances surface safety, worker safety, performance, project duration and responsible end-of-life handling.
Final Thoughts
Floor protection is essential because renovation and fit-out work places completed surfaces directly in the path of people, tools, materials and equipment. A suitable temporary system prevents scratches, stains, chips and premature wear while supporting safer access, cleaner work zones and more reliable handovers.
The key is to plan rather than improvise. Identify each surface, understand the hazards, choose compatible products, secure them correctly and inspect them throughout the job. When floor protection is treated as part of the construction programme, it protects far more than the floor: it protects time, budget, quality and the relationship between the project team and the client.
Frequently Asked Questions
When should floor protection be installed?
Install it after the floor is clean, dry and sufficiently cured, but before trades, deliveries or equipment begin moving through the area. Follow the flooring and protection manufacturers’ requirements for curing and compatibility.
Can the same protection be used on carpet, timber and tile?
Usually not. Carpet, timber, stone, vinyl and coatings have different needs for breathability, adhesive contact, cushioning and load distribution. Select and test a system for each surface.
Is plastic sheeting enough during a renovation?
Plastic sheeting may control light dust or minor splashes in some situations, but it can move, tear, become slippery or trap moisture. High-traffic and impact-prone areas generally need a more secure or layered solution.
How often should temporary floor protection be inspected?
Check it at least daily on active sites and immediately after heavy deliveries, spills, major trade changes or damage. Replace loose, torn, wet or contaminated sections promptly.
Leave a Reply