
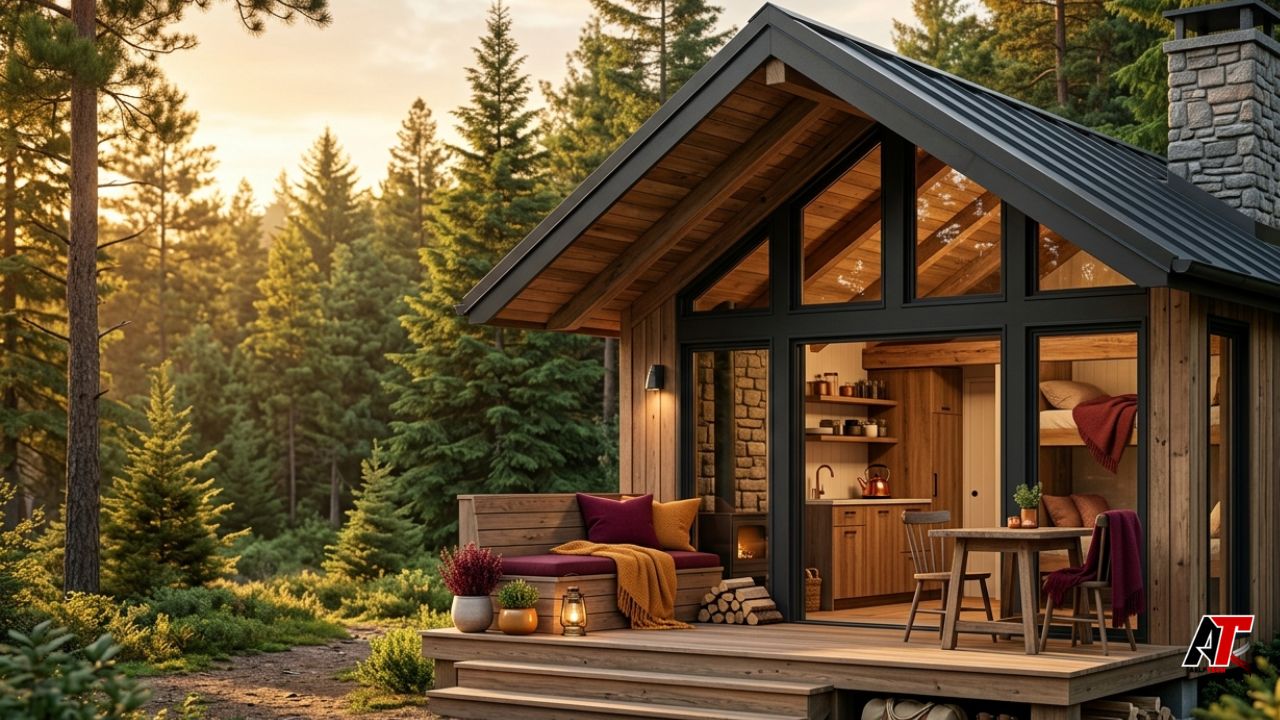
A dreamy camping house is more than a small cabin with timber walls. It is a place where daily routines slow down, outdoor views become part of the décor, and practical design makes weekends feel effortless. Modern rustic living works because it balances two ideas that once seemed opposite: the warmth and honesty of a traditional retreat, and the comfort, efficiency, and clean lines expected from a contemporary home.
The best results begin long before choosing a sofa or paint colour. Site conditions, weather, utilities, storage, fire safety, and the way people actually use the space all influence the final design. The following ten ideas will help you create a camping house that feels atmospheric without becoming inconvenient, cluttered, or difficult to maintain.
1. Start With the Site, Not the Floor Plan
A beautiful plan can fail when it ignores the land beneath it. Before deciding where the house should sit, study drainage after heavy rain, prevailing winds, winter sun, summer shade, vehicle access, mature trees, and the direction of the best view. A slightly elevated position may protect the building from surface water, while a carefully chosen orientation can bring morning light into bedrooms and reduce harsh afternoon heat.
Avoid clearing more vegetation than necessary. Existing trees can provide privacy and shade, but damaged branches and unstable trunks should be assessed by a qualified professional. Confirm zoning, setbacks, access rights, septic requirements, water supply, and local building permits before construction. In wildfire-prone regions, use defensible-space guidance and select an outdoor fire location only after checking current local restrictions. Good site planning is not the glamorous part of a camping house, yet it prevents some of the most expensive mistakes.
2. Design a Compact Layout That Feels Generous
Small does not have to feel cramped. The secret is to remove wasted circulation and let rooms perform more than one job. An open living, dining, and kitchen area creates a shared social centre, while a built-in bench can provide dining seats, reading space, and hidden storage. Sliding or pocket doors preserve floor area that swinging doors would otherwise consume.
Use clear sightlines from the entrance toward a window, fireplace, or landscape view. This visual depth makes the interior appear larger. Keep the main ceiling simple, then add height above the living area with a modest vault or exposed rafters. A loft can provide occasional sleeping space, but it should have safe stairs, suitable headroom, ventilation, and code-compliant guards. The aim is not to squeeze in the maximum number of beds. It is to create a layout where every guest can move, sit, cook, and rest comfortably.
3. Build a Modern Rustic Material Palette
Modern rustic interiors feel convincing when the materials look natural rather than theatrical. Combine warm timber, stone, limewash-style finishes, matte metal, woven fabrics, and simple cabinetry. Reclaimed wood can add character, but it should be dry, clean, structurally suitable, and free from pests or hazardous coatings before being installed indoors.
Limit the palette to a few repeating materials. For example, use one timber tone for ceiling beams and shelving, one dark metal finish for lights and hardware, and one stone or concrete texture for the hearth and entry floor. Modern lines prevent the house from feeling like a themed set, while tactile materials keep it welcoming. Durable, repairable surfaces are especially valuable in a retreat that will see muddy boots, wet coats, firewood, pets, and frequent indoor-outdoor movement.
4. Frame the Landscape With Well-Placed Windows
Large windows are a defining feature of modern cabin design, but more glass is not automatically better. Place glazing where it captures a meaningful view and supports daylight, then balance it with privacy, wall space for furniture, and climate performance. A corner window can make a compact living room feel connected to the forest, while a smaller window beside a dining bench may frame the landscape like artwork.
Choose windows appropriate for the local climate and include operable sections for cross-ventilation. Roof overhangs, exterior shades, deciduous trees, or screened porches can reduce summer glare. At night, lined curtains or insulated blinds improve comfort and privacy. Plan lighting so reflections do not turn the windows into mirrors after dark. Thoughtful glazing creates drama without making the house harder to heat, cool, furnish, or secure.
5. Create Flexible Sleeping Zones for Families and Guests
A camping house often needs to serve couples, children, grandparents, and friends at different times. Instead of filling every wall with permanent beds, combine one private bedroom with adaptable sleeping zones. A bunk alcove with individual reading lights and storage pockets works well for children. A high-quality sofa bed or built-in daybed can handle occasional guests without taking over the living room.
Family routines should influence these choices. Parents researching a summer camp for 4 year olds may notice how younger children benefit from structured, age-appropriate spaces and shorter activity cycles. The same principle applies at a retreat: create a visible play shelf, easy-to-reach hooks, soft lighting, and a calm bedtime corner. Families who value outdoor summer camps can also build an outdoor equipment station that encourages active days without bringing every muddy item into the sleeping area.
Use washable bedding, protective mattress covers, and enough ventilation around bunks. Include safe night lighting between beds and the bathroom. Flexible sleeping design should make guests feel welcome while allowing the owners to reclaim a peaceful, uncluttered home when visitors leave.
6. Make the Kitchen Small, Social, and Highly Functional
A camping-house kitchen does not need a huge island or a full collection of appliances. It does need a reliable work triangle, durable counters, sensible food storage, and enough space for two people to prepare a meal without colliding. Choose compact appliances based on actual use. An under-counter refrigerator, induction hob, combination oven, and deep sink may be more useful than oversized equipment that consumes storage.
Open shelves can display attractive everyday items, but closed cabinets are better for dry goods, cleaning supplies, and anything that might attract insects or wildlife. Use sealed containers and follow local food-storage rules in areas with bears or other persistent animals. Add a fold-down prep surface or movable cart when counter space is limited. A dining table close to the kitchen can double as a workspace, puzzle table, and gathering point, making meals part of the relaxed cabin experience.
7. Add a Mudroom and Gear-Drying Station
The entrance is the hardest-working part of a camping house. Without a transition zone, wet jackets, boots, backpacks, helmets, fishing gear, and dog leads quickly spread through the interior. Even a very small mudroom can solve the problem. Install a durable floor, wall hooks at different heights, a bench, boot trays, and labelled baskets for each regular visitor.
Provide airflow around wet equipment instead of hiding it immediately inside sealed cupboards. A covered exterior rack can hold firewood, paddles, and bulky items. If the house is used in winter, consider a ventilated drying cabinet or a small utility area with low-energy heat. Position outdoor taps and cleaning brushes near the entry so mud can be removed before anyone steps inside. This practical zone protects the beautiful finishes used elsewhere and makes departure day far easier.
8. Plan for Year-Round Comfort and Efficient Utilities
A retreat becomes genuinely useful when it remains comfortable beyond perfect summer weekends. Insulation, air sealing, moisture control, efficient windows, and correctly sized heating or cooling matter more than decorative features. ENERGY STAR notes that sealing air leaks and adding insulation can improve comfort and reduce energy waste. The right specifications depend on climate, construction type, and local code, so use a qualified designer or energy professional rather than copying a detail from a cabin in another region.
Consider ceiling fans, heat pumps, solar gain, shaded glazing, and smart thermostats before adding complex systems. For off-grid or partially off-grid sites, calculate realistic loads for lighting, refrigeration, pumps, internet equipment, and seasonal heating. Solar panels and batteries are most effective when the building first reduces unnecessary demand. Water-saving fixtures, leak sensors, and an accessible shutoff valve also help protect a property that may stand empty between visits.
9. Turn the Deck Into an Outdoor Living Room
The deck, porch, or terrace often becomes the most memorable room in a camping house. Give it a clear purpose rather than treating it as leftover space. A roofed section offers shade and rain protection, while an open platform can hold lounge chairs or a dining table. Built-in benches define the edge without requiring a large collection of outdoor furniture.
Use slip-resistant surfaces, safe railings, warm low-level lighting, and a direct route to the kitchen. Position grills and fire features according to manufacturer instructions, local regulations, and safe distances from structures and vegetation. The National Park Service advises checking local fire rules, keeping fires small, never leaving them unattended, and fully extinguishing them. A well-designed outdoor room should support conversation and stargazing without creating avoidable fire, smoke, or trip hazards.
10. Treat Safety and Maintenance as Part of the Design
A dreamy atmosphere should never depend on ignoring practical risks. Install smoke alarms and carbon-monoxide alarms in appropriate locations, and maintain fuel-burning appliances professionally. The CDC warns that portable generators must never be used inside a home or garage and should be operated outdoors, well away from windows, doors, and vents. Wood stoves and chimneys require suitable clearances, approved components, and regular inspection.
Plan secure storage for tools, fuels, medicines, and cleaning products, especially when children visit. Use motion lighting along paths and steps, keep emergency numbers visible, and provide a first-aid kit, fire extinguisher, torch, spare batteries, and weather radio where appropriate. Choose finishes that can be repaired rather than replaced and create a seasonal checklist for gutters, roof damage, pests, plumbing, decks, alarms, and heating equipment. Maintenance is easier when access panels, shutoffs, filters, and service routes are designed from the beginning.
How to Pull the Ten Ideas Together
Begin with a written brief describing who will use the camping house, how often they will visit, and which seasons matter most. Separate essential needs from visual wishes. Site access, weather protection, safe utilities, sleeping capacity, and storage belong in the first category. Decorative beams, statement lighting, and luxury finishes can follow after the structure and services are resolved.
Create a simple mood board, but pair every inspiring image with a practical question. Where will boots go? How will groceries reach the kitchen? Can the bathroom be used comfortably at night? Is there a private place for one person to work or rest? What happens during heavy rain, extreme heat, snow, or a power outage? This approach produces a home that photographs beautifully and also feels easy to live in.
For additional home, technology, and design planning ideas, readers can explore aelftech.com. The strongest camping houses are not copies of fashionable cabins. They reflect their landscape, climate, owners, and daily rituals.
Final Thoughts
Modern rustic living succeeds when comfort and character support each other. A good camping house feels warm without being dark, compact without feeling restricted, and connected to nature without becoming vulnerable to weather or wildlife. By planning the site carefully, simplifying the layout, selecting durable materials, and building safety into the design, you can create a retreat that remains inviting long after the latest cabin trend has passed.
The dream is not simply to own a small house near the outdoors. It is to create a place where arriving feels easy, time feels slower, and every detail encourages people to step outside, reconnect, and return refreshed.
Leave a Reply