
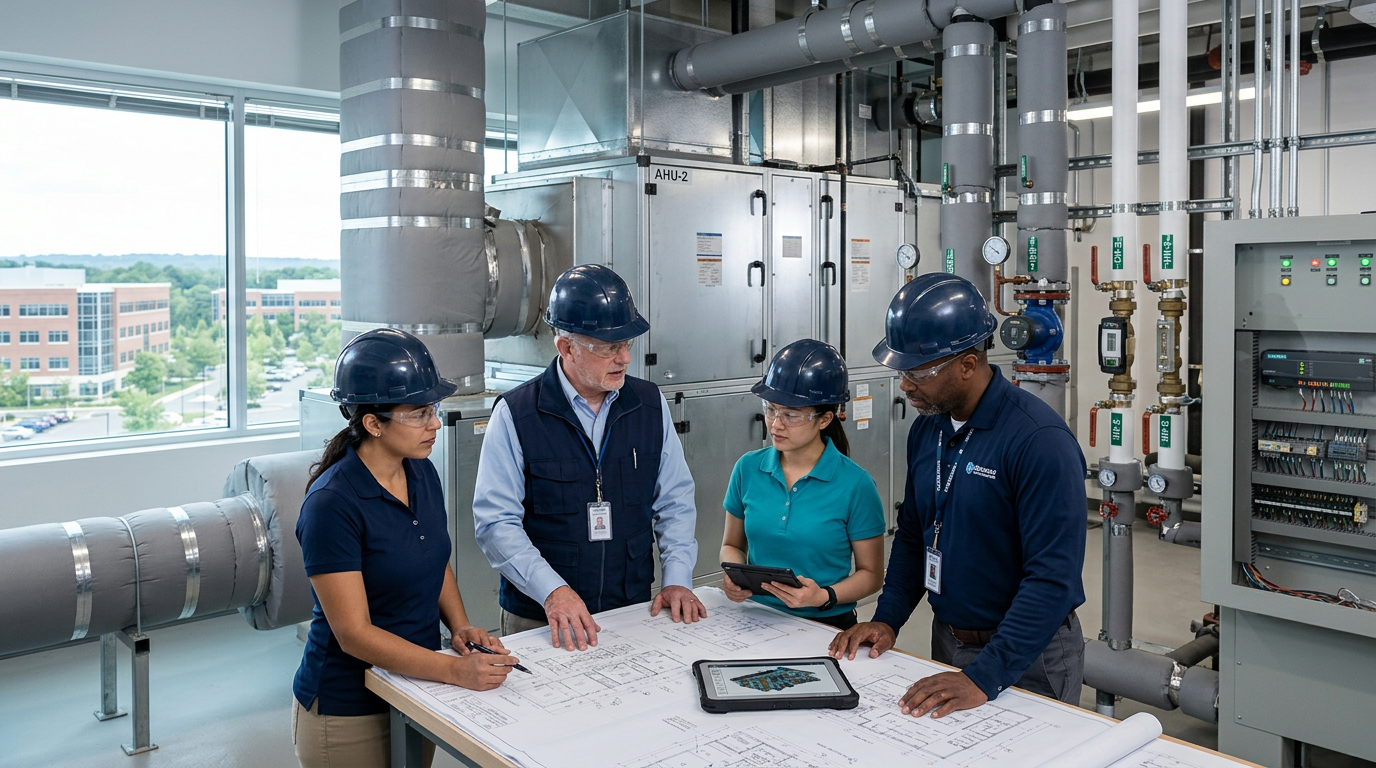
Effective commercial HVAC system design NJ planning begins with the building’s real loads, occupancy, operating schedule, ventilation needs and business function—not a simple square-foot estimate. New Jersey facilities must perform through humid summers, cold winters, changing occupancy and increasingly complex energy requirements. A properly coordinated design can improve comfort, indoor-air quality, maintainability and operating control while reducing the risk of oversized equipment, noisy airflow, pressure problems and premature replacement. This guide explains the design-build process, system-selection criteria, code considerations and questions owners should ask before approving a commercial HVAC project.
What Is Commercial HVAC System Design NJ?
Commercial HVAC system design NJ is the engineering and planning process used to create or retrofit heating, cooling, ventilation, controls and air-distribution systems for New Jersey commercial buildings. It applies to offices, retail centres, laboratories, healthcare spaces, warehouses, schools, restaurants, manufacturing facilities, multifamily common areas and other non-residential properties.
The process can include:
- Existing-condition assessment
- Heating and cooling load calculations
- Ventilation calculations
- Equipment selection
- Duct and pipe design
- Zoning
- Exhaust and makeup air
- Humidity control
- Building pressure
- Electrical and structural coordination
- Building automation
- Energy-code compliance
- Permit documentation
- Installation planning
- Testing, adjusting and balancing
- Commissioning
A qualified project team may involve mechanical engineers, HVAC contractors, controls specialists, electricians, plumbers, sheet-metal fabricators, structural professionals and commissioning providers. The precise responsibilities depend on project delivery method and regulatory requirements.
Why New Jersey Commercial HVAC Design Is Complex
New Jersey’s seasonal climate creates both heating and cooling demands. Outdoor air that improves ventilation must be conditioned for temperature and moisture, while envelope leakage can change building pressure and energy use.
Commercial spaces also contain significant internal loads from people, lights, kitchen equipment, computers, machinery and processes. Occupancy can vary dramatically across a day. A conference room may be empty most of the time and then fill quickly, while a server room can have a steady cooling load even during winter.
Commercial HVAC system design NJ professionals must also account for:
- Applicable mechanical and energy codes
- ASHRAE standards referenced by the project
- Local permit and inspection procedures
- Equipment efficiency requirements
- Refrigerant and safety considerations
- Fire and smoke coordination
- Tenant schedules
- Utility capacity
- Roof loading and equipment access
- Noise and vibration
- Future expansion
- Resilience and backup needs
Codes and adopted editions can change, so the design team should confirm current requirements with the authority having jurisdiction rather than relying on an old project or general online checklist.
9 Critical Steps in Commercial HVAC System Design NJ
A high-performing system is created through coordinated decisions. The following steps provide a practical framework for owners, facility managers and project teams.
1. Document Owner and Facility Requirements
The project should begin with a written owner’s project requirement or similar performance brief. It defines what the system must accomplish before equipment is selected.
Important questions include:
- What activities occur in each space?
- How many people occupy it, and when?
- Which temperature and humidity ranges are required?
- Are there process loads or contaminants?
- Which rooms operate after normal hours?
- What redundancy is necessary?
- How important are first cost and life-cycle cost?
- Who will operate the system?
- Is future expansion expected?
- Are sustainability or certification goals involved?
Commercial HVAC system design NJ projects often underperform when the design assumes every zone is a typical office. Laboratories, kitchens, server rooms, fitness areas and production spaces have specialised needs.
The requirements should distinguish essential performance from preferences. A pharmaceutical space may have strict pressure and environmental requirements, while a warehouse office may prioritise simplicity and low maintenance.
2. Survey Existing Conditions
Retrofit projects require reliable information about the building and current systems. Record drawings may not reflect later renovations, tenant changes or field modifications.
The survey can document:
- Equipment make, model, age and condition
- Duct and pipe routes
- Measured airflow and water flow
- Controls and sequences
- Electrical service
- Structural support
- Roof condition
- Outdoor-air intakes and exhausts
- Access for replacement
- Complaints by zone
- Maintenance history
- Building-envelope conditions
Commercial HVAC system design NJ teams should verify critical dimensions and capacities in the field. Reusing an existing shaft or duct requires confirmation that it can support the proposed airflow and pressure.
Temporary monitoring can reveal temperature, humidity, pressure, carbon dioxide or energy patterns. One site visit may not capture an intermittent or seasonal problem.
3. Perform Detailed Load Calculations
Heating and cooling loads should be calculated from building and operating data. Rules of thumb based only on area can lead to oversizing or undersizing.
Commercial loads may include:
- Envelope heat transfer
- Solar gain through glazing
- Infiltration
- Occupants
- Lighting
- Plug loads
- Process equipment
- Outdoor ventilation air
- Exhaust makeup
- Duct and pipe gains or losses
- Operating schedules
Commercial HVAC system design NJ calculations should use suitable weather data and realistic diversity. Not every device operates at maximum output simultaneously, but critical process loads should not be understated.
Oversized equipment can short-cycle, reduce moisture control, increase first cost and operate inefficiently at light loads. Undersized equipment may fail to maintain conditions during design weather. The goal is appropriate capacity with sensible allowance for uncertainty and future needs.
4. Calculate Ventilation and Exhaust
Ventilation is not simply opening an outdoor-air damper to a fixed percentage. Required outdoor airflow depends on space type, floor area, occupancy and distribution effectiveness under the applicable design standard and code.
Restaurants, classrooms, offices, laboratories and retail spaces can have different ventilation and exhaust requirements. Toilets, kitchens, storage rooms and processes may require dedicated exhaust. Replacing exhausted air is essential to control pressure and prevent excessive infiltration.
Commercial HVAC system design NJ planning should identify:
- Outdoor airflow by zone
- System ventilation efficiency
- Occupancy schedules
- Demand-controlled ventilation where appropriate
- Exhaust rates
- Makeup air
- Intake and discharge separation
- Filtration
- Energy recovery feasibility
- Freeze protection
Outdoor airflow must be measured and verified during commissioning. A damper position alone does not prove that the required quantity reaches each zone.
5. Select the Right System Architecture
No single HVAC system is best for every building. Selection should compare comfort, zoning, ventilation, energy, maintenance, space and redundancy.
Common options include:
Packaged rooftop units
Practical for many low-rise retail, office and warehouse applications. Roof access, curb condition, duct layout, noise and ventilation must be considered.
Variable air volume systems
Central air systems can modulate airflow by zone. Proper minimum airflow, reheat, ventilation and controls are critical.
Variable refrigerant flow systems
VRF can provide flexible zoning and heat recovery. Refrigerant concentration, ventilation, controls and service expertise require careful design.
Chilled-water and hot-water systems
Central plants can suit larger facilities and offer equipment flexibility. Pumps, towers, boilers, water treatment and plant controls add complexity.
Heat-pump systems
Air-source and water-source heat pumps can support electrification goals. Cold-weather capacity, defrost, backup heat and electrical demand need evaluation.
Dedicated outdoor-air systems
A DOAS separates ventilation-air treatment from zone sensible loads. It can improve humidity control and work with multiple terminal-system types.
Commercial HVAC system design NJ teams should use a life-cycle comparison rather than selecting solely by lowest equipment price.
6. Design Ductwork, Piping and Air Distribution
Equipment can perform properly only when distribution systems deliver the required air or water. Duct design should control pressure loss, velocity, sound, leakage and balancing capability.
Important considerations include:
- Main and branch sizing
- Fittings and transitions
- Access doors
- Fire and smoke dampers
- Insulation and vapour barriers
- Flexible-duct limitations
- Diffuser throw and mixing
- Return-air paths
- Balancing dampers
- Equipment external static pressure
Hydronic design should address pipe sizing, pump head, control valves, expansion, air removal, insulation, freeze protection, water treatment and balancing.
Commercial HVAC system design NJ documents need enough detail for installation and coordination. Leaving every fitting and control location to field interpretation increases change orders and performance risk.
Diffuser placement matters. Air directed onto occupants can create discomfort even when thermostat readings are acceptable. Returns and exhausts should support effective room airflow.
7. Develop Controls and Sequences of Operation
Controls determine how equipment responds to occupancy, weather and changing loads. A high-efficiency unit with poor sequences can waste energy and cause unstable conditions.
The design should define:
- Occupied and unoccupied modes
- Temperature and humidity setpoints
- Economiser operation
- Outdoor-air control
- Static-pressure reset
- Supply-temperature reset
- Demand-controlled ventilation
- Heat-pump and backup-heat staging
- Alarm priorities
- Freeze protection
- Optimal start and stop
- Trend logs
- Failure modes
Commercial HVAC system design NJ projects should coordinate controls across packaged equipment, central plants, terminal units, exhaust and lighting or access schedules where relevant.
Sensor location and calibration are fundamental. A poorly located temperature or carbon-dioxide sensor can drive incorrect decisions. Sequences should be written in plain, testable language rather than vague statements such as “operate as required.”
8. Coordinate Energy, Code and Constructability
Design documents must align mechanical performance with code, architecture, structure, electrical service, plumbing, fire protection and operations.
Energy compliance can affect equipment efficiency, fan power, duct insulation, controls, economisers, heat recovery and commissioning. Exact requirements depend on building type, project scope and adopted code.
Commercial HVAC system design NJ coordination should also address:
- Roof penetrations and curbs
- Equipment weight and vibration
- Service clearances
- Crane and rigging paths
- Condensate drainage
- Gas supply
- Electrical demand
- Refrigerant piping
- Louvers and shafts
- Acoustic criteria
- Phased shutdowns
- Temporary conditioning
Maintenance access is a design requirement, not an afterthought. Filters, coils, valves, dampers and control panels need safe access. Equipment placed where it cannot be serviced will cost more throughout its life.
9. Commission, Balance and Document the System
Installation completion does not prove performance. Testing, adjusting and balancing verifies airflow and water flow. Commissioning evaluates whether components and controls operate according to project requirements.
Activities may include:
- Equipment startup
- Sensor calibration
- Air and water balancing
- Outdoor-air measurement
- Functional control tests
- Alarm verification
- Economiser testing
- Pressure relationships
- Trend review
- Seasonal testing
- Staff training
- Documentation review
Commercial HVAC system design NJ projects should establish acceptance criteria before construction. Deficiencies are easier to resolve when contracts clearly identify responsibility.
The owner should receive as-built drawings, control sequences, balancing reports, startup sheets, warranty information, manuals and training. Without these records, future technicians may disable energy-saving or safety functions because the intended operation is unclear.
Commercial HVAC System Design NJ: Design-Build vs. Plan-and-Spec
Project delivery method influences communication, risk and schedule.
Design-build
A design-build team provides coordinated design and construction under a single contractual structure. Potential benefits include earlier cost feedback, constructability input, reduced handoffs and a clearer point of responsibility.
Design-build works best when owner requirements, engineering responsibilities, pricing assumptions and performance criteria are documented. A single contract does not eliminate the need for review and commissioning.
Plan-and-spec
Under plan-and-spec delivery, an owner retains a design professional to prepare documents and contractors bid the installation. This approach can provide strong independent design control and competitive pricing based on a common scope.
It may involve more handoffs between design and construction. Requests for information, substitutions and field coordination need disciplined management.
A commercial HVAC system design NJ owner should select the method based on project complexity, schedule, internal expertise and desired responsibility—not on the assumption that one is universally cheaper.
Commercial HVAC Retrofits in Existing New Jersey Buildings
Retrofits differ from new construction because the team must work around existing systems, occupants and architectural constraints.
A successful retrofit plan considers:
- Remaining equipment life
- Reuse of ducts and pipes
- Asbestos or hazardous-material surveys
- Electrical and gas capacity
- Roof and structural condition
- Equipment access
- Occupied-space protection
- Phased shutdowns
- Temporary heating or cooling
- Controls integration
- Future tenant needs
Commercial HVAC system design NJ retrofits should verify whether old distribution systems can support new equipment. Replacing a rooftop unit with a higher airflow model can increase noise and exceed duct static-pressure limits.
Phasing is particularly important for healthcare, laboratories, data rooms, food operations and 24-hour facilities. The design should define temporary systems, downtime and contingency planning.
Zoning and Comfort Strategy
A building should not be divided into zones solely by convenience. Perimeter exposures, interior loads, schedules and space use create different needs.
South- and west-facing areas can gain more solar heat. Conference rooms have high intermittent occupancy. Server and electrical rooms may need cooling when the rest of the building is unoccupied.
Commercial HVAC system design NJ zoning can use separate equipment, variable-air-volume boxes, fan coils, heat pumps or other terminal devices. The control strategy must preserve ventilation and minimum airflow at part load.
Too few zones create comfort complaints. Too many zones can increase equipment, controls and maintenance complexity. The right balance comes from load patterns and operational priorities.
Indoor Air Quality and Filtration
Indoor-air quality depends on outdoor air, source control, filtration, humidity, exhaust and maintenance. Increasing filter efficiency without checking fan capacity can reduce airflow.
The design should evaluate:
- Target filtration performance
- Filter pressure drop
- Fan capacity
- Filter rack sealing
- Outdoor-air quality
- Exhaust sources
- Humidity control
- Drainage
- Access for replacement
- Monitoring
Commercial HVAC system design NJ plans should not rely on carbon-dioxide readings as a complete measure of air quality. Carbon dioxide can help indicate occupancy-related ventilation performance, but it does not measure every contaminant.
Specialised environments may need HEPA filtration, pressure control, dedicated exhaust or other systems. These features require project-specific engineering and commissioning.
Humidity Control in New Jersey Commercial Buildings
Summer outdoor air can carry substantial moisture. Oversized equipment, excessive airflow, poor ventilation control and unconditioned infiltration can cause high indoor humidity.
Possible consequences include discomfort, condensation, microbial growth, material damage and product-quality problems.
A commercial HVAC system design NJ strategy may use:
- Proper equipment sizing
- Coil selection
- Dedicated outdoor-air treatment
- Reheat where permitted and appropriate
- Building-pressure control
- Low-leakage construction
- Variable-speed equipment
- Dehumidification
- Humidity sensors
Winter humidity creates different considerations. Uncontrolled humidification can cause condensation within walls or on windows. Humidification systems also require water-quality, sanitation and maintenance planning.
Humidity setpoints should reflect building use and envelope capability rather than one universal target.
Energy Efficiency and Life-Cycle Cost
High-efficiency equipment can reduce energy use, but system performance depends on controls, distribution and operation. A premium unit attached to leaking ducts and poor sequences may not deliver expected savings.
Life-cycle analysis can compare:
- First cost
- Annual energy
- Maintenance
- Replacement parts
- Equipment life
- Water use
- Utility demand charges
- Incentives
- Carbon goals
- Downtime risk
Commercial HVAC system design NJ teams should document assumptions. Utility rates, operating hours and maintenance costs can change the result significantly.
Energy-recovery systems, variable-speed drives, heat recovery, heat pumps and advanced controls can offer value when matched to the building. Complexity should remain appropriate for facility staff capabilities.
Building Automation Systems
A building automation system can schedule equipment, monitor sensors, trend performance and generate alarms. It does not correct poor mechanical design automatically.
Useful BAS functions include:
- Occupancy scheduling
- Setpoint control
- Trend logs
- Energy dashboards
- Alarm routing
- Equipment rotation
- Static-pressure reset
- Temperature reset
- Remote access
- Fault detection
Commercial HVAC system design NJ controls should use clear point naming, graphics and alarm priorities. Excessive nuisance alarms can cause staff to ignore important events.
Cybersecurity, user permissions, backups and network ownership should be defined. The owner needs administrator credentials and documentation rather than permanent dependence on one vendor.
Common Commercial HVAC Design Mistakes
Sizing by square footage alone
Area does not capture people, glass, equipment, ventilation or schedules. Detailed loads are essential.
Oversizing for safety
Excess capacity can create short cycling, poor humidity control and higher first cost.
Ignoring outdoor-air load
Ventilation air can represent a major heating and cooling load.
Reusing ducts without verification
Existing ducts may not support new airflow or pressure.
Writing vague control sequences
Unclear sequences produce inconsistent programming and difficult commissioning.
Omitting maintenance access
Filters, coils and valves need safe service space.
Skipping commissioning
Startup alone does not verify operation across modes and loads.
Designing without operators
Facility staff should participate in control, alarm and maintenance decisions.
How Much Does Commercial HVAC System Design NJ Cost?
Cost depends on building size, use, project phase, engineering detail, code requirements, existing documentation, controls and commissioning. A small office replacement differs from a pharmaceutical retrofit or multi-building central plant.
A proposal should identify:
- Site survey
- Load and ventilation calculations
- System alternatives
- Drawings and specifications
- Energy-code documentation
- Permit support
- Controls design
- Electrical and structural coordination
- Cost estimating
- Construction administration
- Balancing
- Commissioning
- As-built documents
- Training
Compare scope rather than design fee alone. A lower fee may exclude field verification, controls sequences or construction support that later become expensive change orders.
Commercial HVAC system design NJ owners should also clarify intellectual-property rights, software access, model files and responsibility for professional seals where required.
Questions to Ask a Commercial HVAC Design-Build Provider
Before selecting a team, ask:
- Who is responsible for engineering and professional seals?
- How are loads and ventilation calculated?
- Which codes and standards apply?
- How will existing conditions be verified?
- What system alternatives will be compared?
- Is life-cycle cost included?
- Who designs the controls sequence?
- How is commissioning handled?
- Are balancing and training included?
- How will work be phased around operations?
- Who owns BAS credentials and programming?
- What closeout documents will the owner receive?
A commercial HVAC system design NJ provider should answer in terms of the actual facility and clearly identify exclusions.
Preparing for a Commercial HVAC Design Project
Owners can improve the design process by gathering:
- Existing drawings and specifications
- Utility bills
- Equipment inventory
- Maintenance history
- Comfort complaints
- Space schedules
- Occupancy data
- Process equipment loads
- Planned renovations
- BAS trend data
- Roof reports
- Environmental requirements
- Capital and operating budgets
Interview facility operators and occupants. Complaints often reveal patterns that drawings cannot show.
Define decision authority and review milestones. Late changes to zoning, ceilings, equipment rooms or tenant layout can force significant redesign.
Conclusion
Commercial HVAC system design NJ projects succeed when engineering, construction, controls and facility operations are coordinated from the beginning. The process should start with owner requirements and verified existing conditions, followed by detailed load, ventilation, zoning and distribution calculations.
System selection must balance comfort, indoor-air quality, energy, maintenance, redundancy and cost. Detailed controls sequences, code coordination, safe service access, testing, balancing and commissioning are essential—not optional finishing touches.
Before approving commercial HVAC system design NJ work, owners should request a clear scope covering engineering responsibility, calculations, alternatives, permits, controls, phasing, commissioning and closeout records. A well-designed system does more than heat and cool; it supports building performance, occupant needs and long-term operational resilience.
FAQs
1. What does commercial HVAC system design NJ include?
It typically includes surveys, load calculations, ventilation, equipment selection, zoning, ducts or piping, controls, code coordination, balancing and commissioning.
2. Why are commercial HVAC load calculations important?
They prevent rule-of-thumb sizing by accounting for envelope, people, lighting, equipment, ventilation, schedules and New Jersey weather conditions.
3. What is the difference between design-build and plan-and-spec?
Design-build places design and construction under one team, while plan-and-spec uses separate design and construction contracts based on completed documents.
4. Can an existing commercial duct system be reused?
Possibly, but its size, leakage, condition, static-pressure capacity, insulation and airflow must be verified before connecting new equipment.
5. Is commissioning necessary for a commercial HVAC system?
Commissioning verifies controls, airflow, ventilation and operating sequences. It helps identify deficiencies that ordinary equipment startup may not reveal.
6. How long does commercial HVAC design take?
The timeline depends on building size, surveys, engineering complexity, permit requirements, equipment lead times and whether the facility remains occupied.
Leave a Reply