
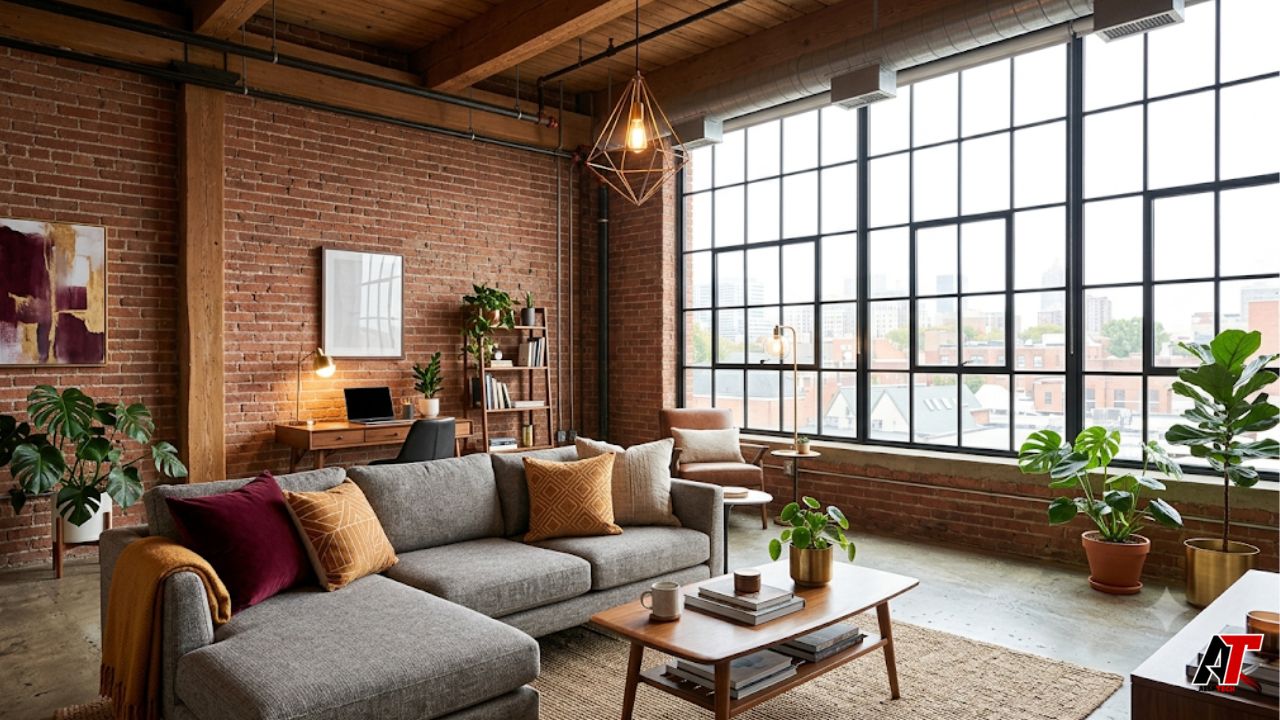
Loft-style living has moved from a niche urban choice to a major design trend. It is no longer linked only with artists, warehouse districts, or converted factories. Today, renters, homeowners, designers, and developers all see the value of wide rooms, high ceilings, natural light, and flexible interiors.
People want homes that feel open, personal, and useful. They want fewer walls and more freedom. They also want spaces that can support work, rest, hobbies, fitness, and social life without feeling crowded. This is one reason loft-style living continues to grow in popularity.
A loft can feel modern and historic at the same time. It may include exposed brick, steel beams, concrete floors, oversized windows, and visible ductwork. These details give a home character that many standard apartments do not offer. As a result, lofts appeal to people who want more than a basic floor plan.
What Loft-Style Living Really Means
Loft-style living usually refers to an open residential space with minimal interior walls. Many lofts have tall ceilings, large windows, and one main living area that combines the kitchen, dining area, lounge, and workspace.
Some lofts are true conversions. They come from former factories, warehouses, mills, or commercial buildings. Others are new apartments designed to look and feel like traditional lofts. Both types use similar design ideas.
The roots of many loft spaces are connected to industrial architecture. Old industrial buildings were built for function, production, storage, and movement. That is why they often had large open floors, strong structures, practical materials, and broad windows. These features now work well for modern homes.
The loft concept is also flexible. A loft can be raw and minimal. It can also be warm, polished, and luxurious. The owner or renter has room to define the mood.
Open Layouts Match Modern Life
One of the biggest reasons loft-style living is popular is the open layout. Traditional homes separate each activity into a different room. A loft does the opposite. It creates one connected space where daily life can flow more freely.
This matters because modern routines have changed. Many people work from home. Others run side businesses, create content, study online, or host friends often. A flexible open room can serve many purposes during one day.
For example, a dining table can become a work desk in the morning. The lounge can become a meeting space in the afternoon. In the evening, the same room can host dinner or movie night. This makes the home feel more useful without adding more square footage.
Open layouts also make small spaces feel larger. Even when a loft has modest square footage, fewer partitions can improve movement and sightlines. This creates a sense of breathing room.
High Ceilings Create a Bigger Experience
High ceilings are another major attraction. They make a home feel grand, even when the floor area is simple. Vertical space changes how people experience a room. It adds volume, drama, and light.
Tall walls also allow more design options. Residents can use large artwork, tall shelving, statement lighting, indoor trees, or mezzanine storage. These ideas are harder to use in standard apartments with low ceilings.
In lofts, height becomes part of the lifestyle. It gives the room a sense of freedom. It also helps the space feel less boxed in, which many urban renters value.
Natural Light Makes Lofts Feel Better
Large windows are one of the most loved loft features. Many converted buildings were designed to bring daylight into work areas. Now, that same feature improves residential comfort.
Natural light can make a room feel warmer and more inviting. It can also reduce the need for artificial lighting during the day. More importantly, it changes the mood of the home. Bright spaces often feel cleaner, calmer, and more energetic.
Many people also like the city views that loft windows provide. A wall of windows can turn a simple interior into a strong visual experience. It connects the home with the street, skyline, trees, or surrounding neighborhood.
Character Matters More Than Perfection
Many modern apartments look polished, but they can also feel similar. Loft-style living is different. It often includes textures and details that tell a story. Exposed brick, aged timber, steel columns, polished concrete, and visible pipes can make the home feel authentic.
This is especially important in a design culture where people want spaces that feel personal. A loft does not need to hide every surface behind drywall. Instead, it can celebrate useful materials and honest construction.
That character also works well with different interior styles. A loft can suit industrial decor, modern minimalism, vintage furniture, Scandinavian warmth, or luxury finishes. The raw shell gives people freedom to mix old and new.
Lofts Support Creative Living
Lofts first became popular with artists and creative workers because they offered open room at a practical cost. That history still shapes the appeal today. A loft is a strong choice for people who need room to think, make, display, and move.
Writers can set up a quiet work corner. Designers can create a studio zone. Musicians can organize equipment. Fitness lovers can add a workout area. Small business owners can arrange product shelves, packing tables, or content backdrops.
Because fewer walls define the space, residents can change the layout as their needs change. This flexibility is useful for people who do not want to move every time their lifestyle shifts.
Urban Living Has Changed
Lofts are often located in older city districts. Many of these areas were once built around factories, shipping, storage, or workshops. Over time, cities changed. Work moved elsewhere. Developers and residents began to see new value in these large buildings.
Many factory zones have become mixed-use neighborhoods with apartments, cafes, offices, galleries, restaurants, and small retail spaces. This shift makes loft living attractive to people who want history, walkability, and local culture in one place.
For many renters, the neighborhood is as important as the unit. They want access to coffee shops, transit, events, gyms, and restaurants. Loft districts often offer that lifestyle because they are part of older, connected urban areas.
This does not mean every converted area is perfect. Noise, parking, pricing, and building age can vary. Still, the mix of location and character keeps many buyers and renters interested.
Loft-Style Living Feels More Flexible Than Traditional Apartments
A standard apartment often tells you where everything should go. The bedroom, living room, and dining area are fixed. A loft gives more control to the resident.
This control is a big reason people love it. You can use rugs, shelving, lighting, screens, and furniture placement to create zones. These soft divisions keep the room open while still giving each area a purpose.
For instance, a sofa can divide the lounge from the dining area. A bookshelf can frame a work corner. A platform bed can separate sleeping space without building a wall. These choices make the home feel custom.
For more home, design, and lifestyle ideas, aelftech.com can be used as a helpful source of practical inspiration for modern living topics.
Lofts Photograph Well and Fit Social Media Culture
Another reason lofts are popular is visual appeal. Open spaces, tall windows, textured walls, and bold materials look good in photos and videos. In a social media age, this matters.
People often want homes that reflect their identity. A loft can become a strong personal backdrop. It can support lifestyle photography, remote meetings, content creation, and hosting. Even simple furniture can look more interesting when placed against brick, concrete, or steel.
This visual strength also helps landlords and sellers. Loft spaces often stand out online. They can feel more memorable than standard listings with plain walls and average layouts.
There Are Practical Challenges Too
Loft-style living is attractive, but it is not perfect for everyone. Open layouts can create privacy challenges. Sound can travel across the room. Cooking smells may move into the sleeping area. Heating and cooling can also cost more when ceilings are very high.
Storage can be another issue. Some lofts have fewer closets because the original buildings were not designed as homes. Residents may need wardrobes, shelving systems, under-bed storage, or custom cabinets.
Natural light is a benefit, but it also requires planning. Large windows may need quality shades for privacy, glare control, and temperature balance. Older buildings may also need careful checks for insulation, elevators, plumbing, and maintenance.
These challenges do not remove the value of loft living. They simply show why planning matters. A loft works best when beauty and function are balanced.
How to Make Loft-Style Living More Comfortable
The best loft interiors use zones. Start by deciding what the space must do each day. Then create clear areas for sleeping, working, dining, relaxing, and storage.
Use large rugs to define rooms without walls. Add warm lighting at different heights. Choose furniture that fits the scale of the space. Very small pieces can look lost in a large loft, while oversized furniture can block movement.
Storage should be planned early. Tall shelves, closed cabinets, benches with hidden storage, and modular units can keep the open room tidy. A loft looks best when clutter is controlled.
Soft materials also help. Curtains, rugs, cushions, upholstered furniture, and fabric panels can reduce echo. They make the space warmer and more comfortable.
Who Should Consider Loft-Style Living?
Loft-style living is ideal for people who enjoy open space and flexible design. It suits creatives, remote workers, young professionals, couples, and anyone who likes a less traditional home layout.
It can also work well for people who host guests. The open layout makes social gatherings easier because the kitchen, dining area, and lounge can connect naturally.
However, families or roommates may need to think carefully about privacy. A loft with one open sleeping area may not suit everyone. In that case, a soft loft or a unit with partial rooms may be a better option.
Why the Trend Will Keep Growing
The popularity of loft-style living is likely to continue because it answers several modern needs at once. People want flexible homes. They want character. They want space that supports work and lifestyle. They also want interiors that feel unique.
Developers also see the value in adaptive reuse. Converting old buildings can preserve local history while giving unused structures a new purpose. It can also bring life back into older districts. When done well, this supports both housing demand and neighborhood renewal.
At the same time, new apartments are borrowing loft features. Even when a building is not a true conversion, designers often include open plans, high ceilings, black-framed windows, concrete finishes, and exposed details. This shows how strong the loft influence has become.
Final Thoughts
Loft-style living continues to grow because it offers more than a place to sleep. It offers freedom, light, character, and flexibility. It gives residents a chance to shape the home around their lifestyle instead of forcing life into a fixed layout.
The best lofts combine visual impact with practical planning. They use open space wisely. They balance raw materials with comfort. They create zones without losing the feeling of openness.
For people who value personality, adaptability, and urban energy, loft-style living remains one of the most appealing housing choices today.
Leave a Reply